Skip main navigation
Sold
Street View
  • Price Unknown

    2204 Parish Rd, Thibodaux, LA 70301

    3beds
    1,519sqft
    Single Family Residence
    Built in 2009
    8,712 Square Feet Lot
    $231,000 Zestimate®
    $--/sqft
    $1,887 Estimated rent

    Home value

    $231,000

    Estimated sales range

    Not available

    $1,887/mo

    Zestimate® history
    Loading
    Loading...

    Owner options

    List your home for rent

    $1,887/mo

    Rent Zestimate®

    Find your next renter with Zillow Rental Manager. Plus, with online applications, you can quickly screen prospective tenants – for free.

    Learn more

    $1,887/mo

    Rent Zestimate®

    Refinance and save

    Refinancing to a lower rate could help reduce your monthly payments and save thousands over the life of the loan.

    See today's rates

    Explore your selling options

    Work with a Zillow partner agent

    Leverage their expertise and Zillow's premium Showcase listings to get your home seen by more buyers.

    Get started

    List with your own agent

    Get your home in front of millions of buyers by listing it on Zillow.

    Learn how to do it

    Sell it yourself

    Take full control of how buyers see your home on Zillow by listing For Sale by Owner (FSBO).

    List your home

    What's special

    Open floor planCovered patioWhirlpool tubOversized master bedroomPrivate wood-fenced backyardLuxurious ensuite bathroomWood-burning fireplace
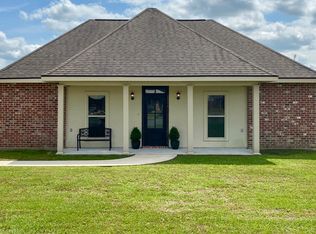
    Welcome to 2204 Parish Road in Thibodaux La -a beautifully built home offering both comfort and charm. This spacious residence features an inviting open floor plan that seamlessly connects the kitchen, dining area and den _ideal for entertaining and everyday living. The kitchen is designed with style and functionality in mind boasting granite countertops and a convenient drop-down breakfast bar for casual meals or morning coffee. The den offers a cozy retreat with a wood-burning fireplace as its focal point, creating a warm and inviting atmosphere during cooler months. The generously oversized master bedroom includes a luxurious ensuite bathroom complete with a whirlpool tub, separate shower, and ample space to relax and unwind. Step outside into your private wood-fenced backyard ---perfect for gatherings, pets or quiet evenings. A covered patio adds year round enjoyment whether you're hosting a cookout or enjoying a peaceful evening outdoors. Dont let this one slip away

    Zillow last checked:

    Listing updated:

    Listed by:

    Gwendolyn A Barrilleaux,

    Canal & Main Realty

    Bought with:

    Molly Usie, 912122266

    KELLER WILLIAMS REALTY BAYOU P

    Source: ROAM MLS,MLS#: 2025008608MLS Logo

    Facts & features

    Interior

    Bedrooms & bathrooms
    • Bedrooms: 3
    • Bathrooms: 2
    • Full bathrooms: 2
    Primary bedroom
    • Level: First
    • Area: 199.8 Square Feet
    • Dimensions: 14.8 x 13.5
    Bedroom
    • Level: First
    • Area: 110.25 Square Feet
    • Dimensions: 10.5 x 10.5
    Bedroom
    • Level: First
    • Area: 121 Square Feet
    • Dimensions: 11 x 11
    Den
    • Level: First
    • Area: 300 Square Feet
    • Dimensions: 15 x 20
    Dining room
    • Level: First
    • Area: 101.7 Square Feet
    • Dimensions: 11.3 x 9
    Kitchen
    • Level: First
    • Area: 154 Square Feet
    • Dimensions: 14 x 11
    Heating
    • Central, Electric
    Cooling
    • Central Air, Ceiling Fan(s)
    Features
    • En Suite
    Interior area
    • Total structure area: 2,069
    • Total interior livable area: 1,519 sqft

    Property

    Parking
    • Total spaces: 2
    • Parking features: Garage
    • Has garage: Yes
    Features
    • Levels: One
    • Stories: 1
    Lot
    • Size: 8,712 Square Feet
    • Dimensions: 70 x 135
    Details
    • Parcel number: 0010062702

    Construction

    Type & style
    • Home type: SingleFamily
    • Architectural style: Traditional
    • Property subtype: Single Family Residence
    Materials
    • Brick
    • Foundation: Slab
    Condition
    • Year built: 2009
    Details
    • Builder name: Sternfels & Associates, LLC

    Utilities & green energy

    • Sewer: Community Sewer
    • Water: Public

    Community & HOA

    Community
    • Subdivision: Plantation Trace
    HOA
    • Has HOA: No
    Location
    • Region: Thibodaux

    Financial & listing details

    • Tax assessed value: $191,900
    • Annual tax amount: $2,221
    • Date on market: 5/8/2025
    • Listing terms: Cash,Conventional,FHA,USDA Loan,VA Loan

    Price history

    DateEventPrice
    7/11/2025Sold--
    Source: ROAM MLS #2025008608 Report a problem
    6/2/2025Pending sale$228,000$150/sqft
    Source: ROAM MLS #2025008608 Report a problem
    5/26/2025Price change$228,000-5%$150/sqft
    Source: ROAM MLS #2025008608 Report a problem
    5/9/2025Listed for sale$240,000+23.7%$158/sqft
    Source: ROAM MLS #2025008608 Report a problem
    3/20/2020Sold--
    Source: ROAM MLS #157690 Report a problem
    2/14/2020Listed for sale$194,000$128/sqft
    Source: Latter & Blum Inc./REALTORS #157690 Report a problem
    6/29/2011Sold--
    Source: ROAM MLS #107230 Report a problem
    3/25/2009Sold--
    Source: ROAM MLS #100603 Report a problem

    Public tax history

    YearProperty taxesTax assessment
    2025$2,221 +1.7%$19,190
    2024$2,183 +71.8%$19,190 +3%
    2023$1,270 +0.3%$18,630
    2022$1,267 +10.2%$18,630
    2021$1,149 -17.4%$18,630
    2020$1,392 +21.3%$18,630 +6.6%
    2019$1,148 $17,470
    2018$1,148 $17,470
    2017$1,148 -1%$17,470
    2016$1,159 +0.3%$17,470
    2015$1,155 -43.7%$17,470
    2014$2,051 +75.2%$17,470
    2013$1,170 +10717.7%$17,470 +3.8%
    2010$11 $16,830
    Find assessor info on the county website

    Neighborhood: 70301

    Nearby schools

    GreatSchools rating