Welcome to the private gated wonders of Pasadena Yacht and Country Club. Established in 1924, the club features a championship 18-hole golf course, a clubhouse with multiple dining options, tennis, pickleball and a marina, and is the only gated private country club with both golf and marina in Pinellas County. You will feel at home as soon as you walk into this beautifully updated single-story, four-bedroom, four-and-a-half-bath home on a large lot within the confines of the Pasadena Yacht and Country Club. The foyer's soaring 14-foot ceilings lead you to 12-foot ceilings in the living room, primary suite, library, family room and kitchen, all with transom windows. The lot was selected for its orientation to the sun. At almost 4,000 square feet, this home is perfect for entertaining or for a large family. The kitchen is a chef’s kiss featuring an island with a Wolf gas cooktop and a second island for entertaining with seating for nine. Blanco sink, marble counters, new lighting and loads of storage, seamless glass windows with pool views. The kitchen has room for a table for eight and is open to the family room with a fireplace. With sliders to the owner's suite, the living room and family room are open to the lanai, sparkling pool and spa. The home creates a perfect space for entertaining large crowds or intimate gatherings. The owner's suite is a luxurious sanctuary with a sitting area, three closets and a spa. Recently updated, the bath features white marble flooring, spa tub, double rainfall shower, new seamless glass enclosure, new vanities with quartz counters, square designer sinks, and a private room with a toilet and bidet. Next to the owner's suite is a bonus room with a marble half bath that could be used as a home office, library, music room, nursery or playroom. Privacy is key to this home, with a split floor plan of three additional bedrooms on the opposite side of the home. The guest suite is newly carpeted with a private bath and access to the pool. Two bedrooms each have ensuite baths and walk-in closets, all with new fixtures. There is plenty of storage in the home including a huge storage room and brand new laundry room just as you enter the home from the large three-car garage. Recent updates include Brazilian cherry hardwood floors (2018), marble counters and a new solid wood cabinet kitchen (2020), barrel tile roof (2021), new luxury landscaping, 75-gallon gas water heater, interior/exterior paint, primary vanities, shower door, quartz counters, faucets, showerheads, laundry room storage, pool decking, all new window screens, pool screens and door, electrical, lightning fixtures, LEDs, hardware in all baths, window treatments, carpet, pool pump (2023). Whether you love to golf, boat, cook, entertain or all the above, this home offers it all. Centrally located near the Gulf beaches, and downtown St. Pete has become a foodie's paradise. It started with Parkshore Grill and now has a multitude of dining options. Sports abound with our beloved Tampa Bay Rays, Rowdies, Bucs and the Lightning and galleries and museums fill the city with beautiful art including the Museum of Fine Arts, the Dali Museum, and Duncan McClellan Galleries and more. The Florida Orchestra and the St. Pete Opera Company are a feast to your senses, adding to the treasures of this wonderful city. Bedroom Closet Type: Walk-in Closet (Primary Bedroom).
Sold for $2,100,000
$2,100,000
2204 PASADENA PLACE S, GULFPORT, FL 33707
4beds
3,851sqft
Single Family Residence
Built in 1993
0.42 Acres Lot
$2,076,200 Zestimate®
$545/sqft
$7,246 Estimated rent
Home value
$2,076,200
$1.87M - $2.33M
$7,246/mo
Zestimate® history
Owner options
List your home for rent
$7,246/mo
Rent Zestimate®
Find your next renter with Zillow Rental Manager. Plus, with online applications, you can quickly screen prospective tenants – for free.
$7,246/mo
Rent Zestimate®
Refinance and save
$15,039/mo
Est. payment
Refinancing to a lower rate could help reduce your monthly payments and save thousands over the life of the loan.
$15,039/mo
Est. payment
Explore your selling options
Work with a Zillow partner agent
Leverage their expertise and Zillow's premium Showcase listings to get your home seen by more buyers.
Get startedList with your own agent
Get your home in front of millions of buyers by listing it on Zillow.
Learn how to do itSell it yourself
Take full control of how buyers see your home on Zillow by listing For Sale by Owner (FSBO).
List your homeWhat's special
Sparkling poolWalk-in closetsCrystal blue waterPrimary suiteLoads of storageGuest suiteBonus room
Zillow last checked:
Listing updated:
Listed by:
Peggy Grom 727-641-4442,
PREMIER SOTHEBYS INTL REALTY 727-898-6800
Bought with:
Deborah Nicklaus, 409616
BRIGHTWATER REALTY
Source: Stellar MLS,MLS#: U8233996 Originating MLS: Pinellas Suncoast
Originating MLS: Pinellas Suncoast
Facts & features
Interior
Bedrooms & bathrooms
- Bedrooms: 4
- Bathrooms: 5
- Full bathrooms: 4
- 1/2 bathrooms: 1
Rooms
- Room types: Attic, Den/Library/Office, Family Room, Utility Room, Storage Rooms
Primary bedroom
- Features: Ceiling Fan(s), En Suite Bathroom, Walk-In Closet(s)
- Level: First
Bedroom 2
- Features: Ceiling Fan(s), En Suite Bathroom, Built-in Closet
- Level: First
Bedroom 3
- Features: Ceiling Fan(s), En Suite Bathroom, Walk-In Closet(s)
- Level: First
Bedroom 4
- Features: Ceiling Fan(s), En Suite Bathroom, Walk-In Closet(s)
- Level: First
Primary bathroom
- Features: Bath With Whirlpool, Bidet, Built-In Shower Bench, Ceiling Fan(s), Dual Sinks
- Level: First
Kitchen
- Features: Kitchen Island, Pantry, Stone Counters
- Level: First
Living room
- Features: Ceiling Fan(s)
- Level: First
Office
- Features: Ceiling Fan(s)
- Level: First
Heating
- Central, Electric
Cooling
- Central Air
Appliances
- Included: Oven, Cooktop, Dishwasher, Disposal, Exhaust Fan, Gas Water Heater, Microwave, Refrigerator
- Laundry: Electric Dryer Hookup, Inside, Laundry Room, Washer Hookup
Features
- Cathedral Ceiling(s), Ceiling Fan(s), Coffered Ceiling(s), Crown Molding, Eating Space In Kitchen, High Ceilings, Kitchen/Family Room Combo, Living Room/Dining Room Combo, Primary Bedroom Main Floor, Solid Wood Cabinets, Split Bedroom, Stone Counters, Vaulted Ceiling(s), Walk-In Closet(s)
- Flooring: Brick/Stone, Carpet, Ceramic Tile, Marble, Hardwood
- Doors: Sliding Doors
- Windows: Blinds, Window Treatments
- Has fireplace: Yes
- Fireplace features: Family Room
- Common walls with other units/homes: Corner Unit
Interior area
- Total structure area: 4,988
- Total interior livable area: 3,851 sqft
Property
Parking
- Total spaces: 3
- Parking features: Garage - Attached
- Attached garage spaces: 3
- Details: Garage Dimensions: 27x31
Features
- Levels: One
- Stories: 1
- Patio & porch: Covered, Enclosed, Screened
- Exterior features: Courtyard, Irrigation System, Rain Gutters, Sprinkler Metered
- Has private pool: Yes
- Pool features: Deck, Gunite, Heated, In Ground, Screen Enclosure
- Has spa: Yes
- Has view: Yes
- View description: Garden, Pool
- Waterfront features: Waterfront
Lot
- Size: 0.42 Acres
- Dimensions: 101 x 171
- Features: Corner Lot, Cul-De-Sac, Flood Insurance Required, FloodZone, City Lot, Landscaped, Near Golf Course, Near Marina, Oversized Lot, Sidewalk
- Residential vegetation: Mature Landscaping
Details
- Parcel number: 293116676550000190
- Special conditions: None
Construction
Type & style
- Home type: SingleFamily
- Architectural style: Florida,Traditional
- Property subtype: Single Family Residence
Materials
- Block
- Foundation: Slab
- Roof: Tile
Condition
- New construction: No
- Year built: 1993
Utilities & green energy
- Sewer: Public Sewer
- Water: Public
- Utilities for property: BB/HS Internet Available, Cable Connected, Electricity Connected, Fire Hydrant, Natural Gas Connected, Sewer Connected, Sprinkler Meter, Underground Utilities, Water Connected
Community & HOA
Community
- Features: Boat Slip, Dock, Intracoastal Waterway, Marina, Waterfront, Clubhouse, Deed Restrictions, Fitness Center, Gated Community - Guard, Golf, Pool, Restaurant
- Security: Gated Community
- Pet fee: $0 monthly
- Subdivision: PASADENA PLACE PH I
HOA
- Has HOA: Yes
- Amenities included: Clubhouse, Fitness Center, Gated, Golf Course, Tennis Court(s)
- Services included: 24-Hour Guard, Reserve Fund, Manager, Private Road
- HOA fee: $387 monthly
- HOA name: Resource Property Management - Kim
- HOA phone: 727-864-0004
- Second HOA name: PYCC
Location
- Region: Gulfport
Financial & listing details
- Price per square foot: $545/sqft
- Tax assessed value: $1,610,161
- Annual tax amount: $10,492
- Date on market: 3/9/2024
- Cumulative days on market: 254 days
- Listing terms: Cash,Conventional
- Ownership: Fee Simple
- Total actual rent: 0
- Electric utility on property: Yes
- Road surface type: Paved, Asphalt
Price history
| Date | Event | Price |
|---|---|---|
| 12/9/2024 | Sold | $2,100,000-8.7%$545/sqft |
Source:  Stellar MLS #U8233996 Report a problem Stellar MLS #U8233996 Report a problem | ||
| 11/21/2024 | Pending sale | $2,299,000$597/sqft |
Source: Stellar MLS #U8233996 Report a problem | ||
| 6/21/2024 | Price change | $2,299,000-8%$597/sqft |
Source: Stellar MLS #U8233996 Report a problem | ||
| 4/11/2024 | Price change | $2,499,000-9%$649/sqft |
Source: Stellar MLS #U8233996 Report a problem | ||
| 3/9/2024 | Listed for sale | $2,745,000$713/sqft |
Source: Stellar MLS #U8233996 Report a problem | ||
Public tax history
| Year | Property taxes | Tax assessment |
|---|---|---|
| 2025 | $18,695 +77.4% | $1,110,161 +67.4% |
| 2024 | $10,539 +0.4% | $663,212 +3% |
| 2023 | $10,492 +2.5% | $643,895 +3% |
| 2022 | $10,241 -1.6% | $625,141 +3% |
| 2021 | $10,409 +0.1% | $606,933 +1.4% |
| 2020 | $10,403 +1.5% | $598,553 +2.3% |
| 2019 | $10,246 | $585,096 +1.9% |
| 2018 | $10,246 +1.2% | $574,186 +2.1% |
| 2017 | $10,127 +1.3% | $562,376 +2.1% |
| 2016 | $10,001 -1.6% | $550,809 +0.7% |
| 2015 | $10,162 +0.4% | $546,980 +0.8% |
| 2014 | $10,120 +0.4% | $542,639 +1.5% |
| 2013 | $10,078 +1.9% | $534,620 +1.7% |
| 2012 | $9,894 | $525,683 +3% |
| 2011 | -- | $510,372 +1.5% |
| 2010 | -- | $502,830 +2.7% |
| 2009 | -- | $489,611 +0.1% |
| 2008 | $8,592 | $489,122 +3% |
| 2007 | -- | $474,876 -23.7% |
| 2005 | -- | $622,400 +19% |
| 2004 | $8,858 +1.5% | $522,900 +8.8% |
| 2003 | $8,731 +3% | $480,800 +5.5% |
| 2002 | $8,475 | $455,800 +4.1% |
| 2001 | $8,475 +3.7% | $437,900 +6.8% |
| 2000 | $8,174 | $409,900 |
Find assessor info on the county website
Neighborhood: 33707
Nearby homes
- $1,622,3003 bd3 ba3.4k sqft2206 Pasadena Pl S, Gulfport, FL 33707Off Market
- $1,504,0004 bd4 ba3.1k sqft2221 Pasadena Pl S, Gulfport, FL 33707Off Market

- $1,462,5003 bd4 ba3.2k sqft2219 Pasadena Pl S, Gulfport, FL 33707Off Market
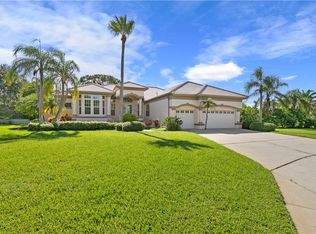
- $1,201,1004 bd2 ba2.4k sqft2201 Pasadena Pl S, Gulfport, FL 33707Off Market
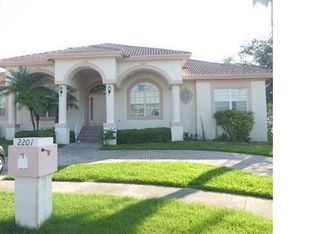
- $1,667,7004 bd3 ba3.2k sqft2203 Pasadena Pl S, Gulfport, FL 33707Off Market
- $1,624,900-- bd4 ba3.3k sqft2217 Pasadena Pl S, Gulfport, FL 33707Off Market
- $--0.35 AcresNW Pasadena, Gulfport, FL 33707Off Market
- $1,619,0003 bd4 ba3.3k sqft2213 Pasadena Pl S, Gulfport, FL 33707Off Market
Nearby schools
GreatSchools rating
- 7/10Bear Creek Elementary SchoolGrades: PK-5Distance: 1.3 mi
- 3/10Azalea Middle SchoolGrades: 6-8Distance: 3.6 mi
- 4/10Boca Ciega High SchoolGrades: 9-12Distance: 1 mi
Schools provided by the listing agent
- Elementary: Bear Creek Elementary-PN
- Middle: Azalea Middle-PN
- High: Boca Ciega High-PN
Source: Stellar MLS. This data may not be complete. We recommend contacting the local school district to confirm school assignments for this home.
Get a cash offer in 3 minutes
Find out how much your home could sell for in as little as 3 minutes with a no-obligation cash offer.
Estimated market value
$2,076,200
Get a cash offer in 3 minutes
Find out how much your home could sell for in as little as 3 minutes with a no-obligation cash offer.
Estimated market value
$2,076,200
- Florida
- Pinellas County
- Gulfport
- 33707
- 2204 PASADENA PLACE S
Nearby cities
Nearby zip codes
Other Gulfport Topics
