**Charming Contemporary Haven in Denton, TX!** Discover the perfect blend of style and comfort in this delightful 3-bedroom, 2-bathroom home, complemented by a spacious 2-car garage. Constructed in 2020, this modern residence boasts a light-filled, open floor plan designed to enhance everyday living with seamless indoor-outdoor flow. Upon entering, you'll be captivated by the expansive living space, offering a harmonious atmosphere for both relaxation and entertainment. The gleaming finish and thoughtful layout enhance the property’s inviting nature. The culinary enthusiast will appreciate the well-appointed kitchen, featuring sleek countertops, ample cabinetry, and state-of-the-art stainless steel appliances that make cooking a joy. The split-bedroom arrangement ensures privacy, with the primary suite situated at one end of the home. Here, tranquility awaits with generous closet space and an en-suite bathroom offering dual vanity sinks and a luxurious walk-in shower. The additional two bedrooms are equally spacious and share a beautifully designed full bathroom, ideal for guests or family. Outside, this home exudes curb appeal with its carefully landscaped front yard and charming façade. The backyard offers a serene escape, perfect for weekend gatherings or a quiet evening under the stars, complete with a patio area primed for your outdoor furniture. Situated in a thriving Denton community, this home provides easy access to local amenities, parks, and schools, ensuring convenience without sacrificing the tranquility of suburban living. With only one meticulous owner, the property is in immaculate condition, ready to welcome its new residents. Experience modern living at its finest in this picturesque Denton home. Whether you're starting fresh or looking to upgrade your space, this home is sure to exceed your expectations. Don't miss this opportunity to make this bright and airy home your own!
Sold
Price Unknown
2204 Paxton Way, Denton, TX 76209
3beds
1,407sqft
Single Family Residence
Built in 2020
3,528 Square Feet Lot
$289,300 Zestimate®
$--/sqft
$2,034 Estimated rent
Home value
$289,300
$272,000 - $307,000
$2,034/mo
Zestimate® history
Owner options
List your home for rent
$2,034/mo
Rent Zestimate®
Find your next renter with Zillow Rental Manager. Plus, with online applications, you can quickly screen prospective tenants – for free.
$2,034/mo
Rent Zestimate®
Refinance and save
$365/mo
Est. payment
Refinancing to a lower rate could help reduce your monthly payments and save thousands over the life of the loan.
$365/mo
Est. payment
Explore your selling options
Work with a Zillow partner agent
Leverage their expertise and Zillow's premium Showcase listings to get your home seen by more buyers.
Get startedList with your own agent
Get your home in front of millions of buyers by listing it on Zillow.
Learn how to do itSell it yourself
Take full control of how buyers see your home on Zillow by listing For Sale by Owner (FSBO).
List your homeWhat's special
Seamless indoor-outdoor flowBright and airy homeLight-filled open floor planCarefully landscaped front yardExpansive living spaceSleek countertopsLuxurious walk-in shower
Zillow last checked:
Listing updated:
Listed by:
Alexa Appleby 0728886 214-533-4204,
Coldwell Banker Apex, REALTORS 972-208-8797
Bought with:
Christian Wise, 0800245
Keller Williams Realty-FM
Source: NTREIS,MLS#: 21278395
Facts & features
Interior
Bedrooms & bathrooms
- Bedrooms: 3
- Bathrooms: 2
- Full bathrooms: 2
Primary bedroom
- Features: Ceiling Fan(s), Linen Closet, Walk-In Closet(s)
- Level: First
- Dimensions: 1 x 1
Living room
- Features: Ceiling Fan(s)
- Level: First
- Dimensions: 1 x 1
Heating
- Gas
Cooling
- Ceiling Fan(s), Electric
Appliances
- Included: Some Gas Appliances, Dishwasher, Gas Cooktop, Disposal, Gas Water Heater, Microwave, Plumbed For Gas
- Laundry: Washer Hookup, Electric Dryer Hookup, Laundry in Utility Room, In Hall
Features
- Decorative/Designer Lighting Fixtures, Eat-in Kitchen, Granite Counters, High Speed Internet, Kitchen Island, Open Floorplan, Pantry, Cable TV, Walk-In Closet(s)
- Flooring: Carpet, Luxury Vinyl Plank
- Windows: Window Coverings
- Has basement: No
- Has fireplace: No
Interior area
- Total interior livable area: 1,407 sqft
Property
Parking
- Total spaces: 2
- Parking features: Direct Access, Driveway
- Attached garage spaces: 2
Features
- Levels: One
- Stories: 1
- Patio & porch: Rear Porch
- Exterior features: Lighting, Rain Gutters
- Pool features: None
- Fencing: Back Yard,Wood
Lot
- Size: 3,528 Square Feet
- Features: Cleared, Interior Lot, Landscaped, Level, Sprinkler System, Few Trees
Details
- Parcel number: R756099
Construction
Type & style
- Home type: SingleFamily
- Architectural style: Detached
- Property subtype: Single Family Residence
Condition
- Year built: 2020
Utilities & green energy
- Sewer: Public Sewer
- Water: Public
- Utilities for property: Sewer Available, Water Available, Cable Available
Community & HOA
Community
- Security: Smoke Detector(s)
- Subdivision: Old North Park Ph Iii
HOA
- Has HOA: Yes
- Services included: Maintenance Grounds
- HOA fee: $365 annually
- HOA name: Jellybird
- HOA phone: 000-000-0000
Location
- Region: Denton
Financial & listing details
- Tax assessed value: $336,060
- Annual tax amount: $6,682
- Date on market: 5/21/2026
- Cumulative days on market: 16 days
- Listing terms: Cash,Conventional,FHA,See Agent,VA Loan
Price history
| Date | Event | Price |
|---|---|---|
| 7/2/2026 | Sold | -- |
Source: NTREIS #21278395 Report a problem | ||
| 6/11/2026 | Pending sale | $300,000$213/sqft |
Source: NTREIS #21278395 Report a problem | ||
| 6/7/2026 | Contingent | $300,000$213/sqft |
Source: NTREIS #21278395 Report a problem | ||
| 5/31/2026 | Price change | $300,000-3.2%$213/sqft |
Source: NTREIS #21278395 Report a problem | ||
| 5/21/2026 | Listed for sale | $310,000$220/sqft |
Source: NTREIS #21278395 Report a problem | ||
| 6/6/2023 | Listing removed | -- |
Source: Zillow Rentals Report a problem | ||
| 5/16/2023 | Listed for rent | $2,199$2/sqft |
Source: Zillow Rentals Report a problem | ||
Public tax history
| Year | Property taxes | Tax assessment |
|---|---|---|
| 2025 | $6,682 +6.6% | $336,060 +3.5% |
| 2024 | $6,267 -1.2% | $324,698 -2.3% |
| 2023 | $6,346 +5.2% | $332,342 +16.9% |
| 2022 | $6,034 +11.4% | $284,221 +13.4% |
| 2021 | $5,416 +785.3% | $250,646 +810.7% |
| 2020 | $612 | $27,521 |
Find assessor info on the county website
Neighborhood: Idiot's Hill
Nearby homes
- $288,8003 bd2 ba1.3k sqft2200 Paxton Way, Denton, TX 76209Off Market
- $282,400-- bd-- ba1.3k sqft2208 Paxton Way, Denton, TX 76209Off Market
- $327,9003 bd3 ba1.7k sqft2120 Paxton Way, Denton, TX 76209Off Market
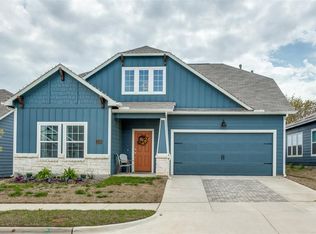
- $295,5003 bd2 ba1.3k sqft2205 Paxton Way, Denton, TX 76209Off Market
- $290,400-- bd-- ba1.4k sqft2209 Paxton Way, Denton, TX 76209Off Market
- $299,9003 bd2 ba1.3k sqft2201 Paxton Way, Denton, TX 76209For Sale
- $296,3003 bd2 ba1.3k sqft2116 Paxton Way, Denton, TX 76209Off Market
- $320,8003 bd3 ba1.7k sqft2212 Paxton Way, Denton, TX 76209Off Market
Nearby schools
GreatSchools rating
- 8/10Nette Shultz Elementary SchoolGrades: PK-5Distance: 0.7 mi
- 4/10Strickland Middle SchoolGrades: 6-8Distance: 1.5 mi
- 6/10Ryan High SchoolGrades: 9-12Distance: 2.4 mi
Schools provided by the listing agent
- Elementary: Nette Shultz
- Middle: Strickland
- High: Ryan H S
- District: Denton ISD
Source: NTREIS. This data may not be complete. We recommend contacting the local school district to confirm school assignments for this home.
Get a cash offer in 3 minutes
Find out how much your home could sell for in as little as 3 minutes with a no-obligation cash offer.
Estimated market value
$289,300
Get a cash offer in 3 minutes
Find out how much your home could sell for in as little as 3 minutes with a no-obligation cash offer.
Estimated market value
$289,300
- Texas
- Denton County
- Denton
- 76209
- Idiot's Hill
- 2204 Paxton Way
