Welcome to 2204 Pine Point Drive, where space, functionality, and fun come together to create the perfect place to call home. This beautifully maintained residence offers more than just bedrooms and bathrooms-it offers the flexibility to fit your lifestyle today and for years to come. Spacious layout, abundant natural light, and inviting living areas. At the heart of the home is the kitchen that overlooks the main living room, creating an open and inviting atmosphere. The living room seamlessly extends to a large rear deck with a brand new sliding glass door, creating the perfect indoor-outdoor flow. Step outside and enjoy your own private retreat with a fully fenced backyard. Need extra space? This home delivers. A dedicated billiard room provides the ultimate entertainment space for game nights and hosting guests, while the private home office offers endless flexibility. Whether you work from home, need a playroom, home gym, media room, or guest space, these rooms can easily adapt to fit your lifestyle. Upstairs, you'll find four generously sized bedrooms, including a spacious primary suite with a large walk-in shower and wall to wall closet. Conveniently located near shopping, dining, parks, and commuter routes, this home combines neighborhood charm with everyday convenience.
Active
$424,999
2204 Pine Point Dr, Lawrenceville, GA 30043
4beds
--sqft
Single Family Residence
Built in 1973
0.46 Acres Lot
$421,900 Zestimate®
$--/sqft
$-- HOA
What's special
Large rear deckSpacious primary suiteAbundant natural lightOpen and inviting atmosphereWall to wall closetLarge walk-in showerSpacious layout
- 7 days
- 263
- 13
Zillow last checked:
Listing updated:
Listed by:
Catherine Wall 770-403-2262,
Atlanta Communities
Source: GAMLS,MLS#: 10837060
Facts & features
Interior
Bedrooms & bathrooms
- Bedrooms: 4
- Bathrooms: 3
- Full bathrooms: 2
- 1/2 bathrooms: 1
Rooms
- Room types: Bonus Room, Exercise Room, Family Room, Great Room, Laundry, Media Room
Kitchen
- Features: Country Kitchen, Pantry
Heating
- Electric, Heat Pump
Cooling
- Heat Pump
Appliances
- Included: Dishwasher, Microwave, Refrigerator
- Laundry: Laundry Closet
Features
- High Ceilings, Roommate Plan
- Flooring: Laminate
- Basement: None
- Number of fireplaces: 1
- Fireplace features: Wood Burning Stove
- Common walls with other units/homes: No Common Walls
Interior area
- Total structure area: 0
- Finished area above ground: 0
- Finished area below ground: 0
Property
Parking
- Total spaces: 2
- Parking features: Garage, Garage Door Opener
- Has garage: Yes
Features
- Levels: Multi/Split
- Patio & porch: Deck
- Fencing: Back Yard,Fenced,Privacy
- Body of water: None
Lot
- Size: 0.46 Acres
- Features: Level, Private
Details
- Parcel number: R7106 083
Construction
Type & style
- Home type: SingleFamily
- Architectural style: Brick 4 Side,Traditional
- Property subtype: Single Family Residence
Materials
- Brick
- Roof: Composition
Condition
- Resale
- New construction: No
- Year built: 1973
Utilities & green energy
- Sewer: Septic Tank
- Water: Public
- Utilities for property: High Speed Internet, Other
Community & HOA
Community
- Features: Street Lights
- Subdivision: Pine Ridge Country Club Estates
HOA
- Has HOA: No
- Services included: None
Location
- Region: Lawrenceville
Financial & listing details
- Tax assessed value: $405,900
- Annual tax amount: $5,754
- Date on market: 9/1/2026
- Listing agreement: Exclusive Right To Sell
Estimated market value
$421,900
$401,000 - $443,000
$2,485/mo
Price history
| Date | Event | Price |
|---|---|---|
| 9/1/2026 | Listed for sale | $424,9990% |
Source:  FMLS GA #7830433 Report a problem FMLS GA #7830433 Report a problem | ||
| 9/1/2026 | Listing removed | $425,000 |
Source:  GAMLS #10790601 Report a problem GAMLS #10790601 Report a problem | ||
| 8/12/2026 | Price change | $425,000-0.9% |
Source: FMLS GA #7791348 Report a problem | ||
| 7/16/2026 | Price change | $429,000-1.4% |
Source: FMLS GA #7791348 Report a problem | ||
| 6/22/2026 | Listed for sale | $435,000+4.6% |
Source: FMLS GA #7791348 Report a problem | ||
| 8/26/2024 | Sold | $416,000-0.5% |
Source: GAMLS #10337530 Report a problem | ||
| 8/7/2024 | Pending sale | $418,000 |
Source: GAMLS #10337530 Report a problem | ||
| 7/22/2024 | Listed for sale | $418,000+161.3% |
Source: GAMLS #10337530 Report a problem | ||
| 12/2/2015 | Sold | $160,000-3% |
Source:  FMLS GA #5591972 Report a problem FMLS GA #5591972 Report a problem | ||
| 10/20/2015 | Pending sale | $164,900 |
Source: RE/MAX CENTER #5591972 Report a problem | ||
| 10/2/2015 | Price change | $164,900-2.9% |
Source: RE/MAX Center #7518229 Report a problem | ||
| 9/5/2015 | Listed for sale | $169,900+35.9% |
Source: RE/MAX CENTER #5591972 Report a problem | ||
| 4/11/2014 | Sold | $125,000 |
Source: FMLS GA #5258732 Report a problem | ||
Public tax history
| Year | Property taxes | Tax assessment |
|---|---|---|
| 2025 | $5,754 +62.5% | $162,360 +26.4% |
| 2024 | $3,541 +16.2% | $128,480 |
| 2023 | $3,048 -3.4% | $128,480 +15% |
| 2022 | $3,157 +9.1% | $111,680 +15.7% |
| 2021 | $2,893 +6% | $96,520 +9.7% |
| 2020 | $2,730 +2.2% | $88,000 |
| 2019 | $2,672 | $88,000 +17% |
| 2018 | $2,672 +22.8% | $75,200 +17.5% |
| 2016 | $2,175 +3.6% | $64,000 +28% |
| 2015 | $2,099 | $50,000 -2.6% |
| 2014 | $2,099 +233% | $51,360 +49% |
| 2013 | $630 | $34,480 |
| 2012 | -- | $34,480 -25.9% |
| 2011 | -- | $46,560 -32.8% |
| 2010 | -- | $69,320 |
| 2009 | -- | $69,320 |
| 2007 | -- | $69,320 |
| 2006 | -- | $69,320 |
| 2005 | -- | $69,320 |
| 2004 | -- | $69,320 +22.6% |
| 2003 | -- | $56,560 |
| 2002 | $1,304 +11.3% | $56,560 +20.8% |
| 2001 | $1,172 | $46,840 |
Find assessor info on the county website
Monthly payment
Est. payment
Payment breakdown
Explore the cost of this home by adjusting the details. Changes won't be saved.Climate risks
Neighborhood: 30043
Nearby schools
Schools provided by the listing agent
- Elementary: Woodward Mill
- Middle: Twin Rivers
- High: Mountain View
Source: GAMLS. This data may not be complete. We recommend contacting the local school district to confirm school assignments for this home.
- $276,5036 bd5 ba2.5k sqft2194 Pine Point Dr, Lawrenceville, GA 30043Sold
- $363,1004 bd2 ba2.6k sqft2214 Pine Point Dr, Lawrenceville, GA 30043Off Market

- $401,9003 bd3 ba2.3k sqft2173 Country Club Dr, Lawrenceville, GA 30043Off Market
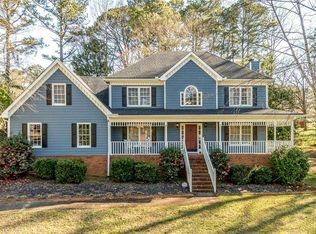
- $364,1004 bd3 ba2.6k sqft2184 Pine Point Dr, Lawrenceville, GA 30043Off Market
Similar homes
- $465,0004 bd3 ba3k sqft2334 Pine Point Dr, Lawrenceville, GA 30043Active

 MLS ID #10780341, Jennifer L Bell, Realty One Group Edge. GAMLS
 - $399,0004 bd3 ba2.7k sqft2645 Sandstone Dr, Lawrenceville, GA 30043Active
 MLS ID #10824108, Mark Spain, Mark Spain Real Estate. GAMLS
 - $425,0005 bd3 ba2.8k sqft1465 La Maison Dr, Lawrenceville, GA 30043Active
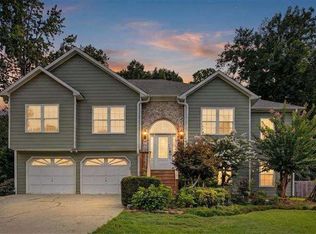 MLS ID #10832647, Candace A Dufrene, Atlanta Communities. GAMLS
 - $414,9004 bd3 ba2.4k sqft1476 Chateau Cir, Lawrenceville, GA 30043Active
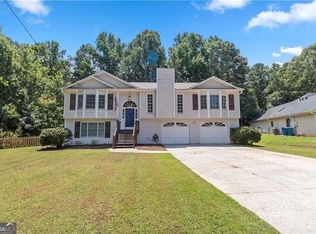 MLS ID #10820638, Brodie Allred, Century 21 Results. GAMLS
 - $475,0005 bd3 ba-- sqft2072 Perrin Dr, Lawrenceville, GA 30043ActiveMLS ID #10723695, Woodtke Group, Atlanta Communities. GAMLS
- $419,9004 bd3 ba2k sqft4916 Oakgrove Dr, Buford, GA 30518ActiveMLS ID #10776946, Mark Spain, Mark Spain Real Estate. GAMLS
- $450,0004 bd3 ba-- sqft5212 Pine Branch Cir, Sugar Hill, GA 30518ActiveMLS ID #10834259, Elizabete R Merrill, Atlanta Communities. GAMLS
- $385,0004 bd2 ba2.2k sqft5920 Branden Hill Ln, Buford, GA 30518ActiveMLS ID #10839302, Alicia Maddox, Engel & V?lkers Atlanta. GAMLS
- $425,0004 bd3 ba3k sqft4069 Anthony Creek Dr, Loganville, GA 30052ActiveMLS ID #10830017, EmpowerHome Team Atlanta, Keller Williams Realty First Atlanta. GAMLS
- $450,0005 bd4 ba2.8k sqft1647 River Springs Way, Suwanee, GA 30024ActiveMLS ID #10815319, Holly Norman, RE/MAX Center. GAMLS
- $450,0004 bd3 ba2.1k sqft4564 Bogan Gates Trl, Buford, GA 30519ActiveMLS ID #10775442, Holly Norman, RE/MAX Center. GAMLS
- $345,0003 bd2 ba1.4k sqft119 Cedar Ridge Trl, Lawrenceville, GA 30046ActiveMLS ID #10831895, Grisely Aquino, Chapman Hall Realtors Professionals. GAMLS
- $425,0004 bd4 ba3.3k sqft3191 Limrick Ln, Snellville, GA 30039ActiveMLS ID #10768523, EmpowerHome Team Atlanta, Keller Williams Realty First Atlanta. GAMLS
- $375,0003 bd3 ba858 sqft140 Leigh Kay Dr, Lawrenceville, GA 30046ActiveMLS ID #10736294, Brittany Virtue, Sanders Real Estate. GAMLS
- $400,0003 bd3 ba1.9k sqft626 Hunt Station Dr, Lawrenceville, GA 30044For Sale
 MLS ID #7807827, David McGee, Century 21 Connect Realty. FMLS GA
 - $415,0005 bd4 ba-- sqft2058 Lakewood Cir, Grayson, GA 30017Active Under ContractMLS ID #10830772, Ena Becirhodzic, Keller Williams Realty North Atlanta. GAMLS
- $445,0004 bd3 ba3.1k sqft4641 Sequoia Dr, Lilburn, GA 30047For SaleMLS ID #7784980, BRIDGETT ROBERSON, BHGRE Metro Brokers. FMLS GA
- $445,0004 bd3 ba2.2k sqft4641 Sequoia Dr SW, Lilburn, GA 30047Active Under ContractMLS ID #10781679, Bridgett D Roberson, BHGRE Metro Brokers. GAMLS
- $479,9994 bd3 ba2.7k sqft790 Anna Ct, Lawrenceville, GA 30044ActiveMLS ID #10719532, Suzanne Allen, Realty Associates of Atlanta. GAMLS
- $485,0004 bd3 ba3.6k sqft113 Jamestown Ct SW, Lilburn, GA 30047ActiveMLS ID #10832287, Juan P Fuentes, Atlanta Communities. GAMLS
