Radiant Rancher! This 3 bedroom, 2 bath ranch home has been tastefully updated. The large kitchen features granite countertops, ceramic tile floors, beautiful backsplash, timeless wood cabinets with an array of storage, along with plenty of space for a coffee bar or spirits bar. Buyers will LOVE the space of the primary bedroom which includes 2 closets and a enough space to house a cal king size bed and still have plenty of room left. Electric fireplace offers a modern decorative flair providing a soft ambiance. Fenced-in backyard. Only 22 minutes from Langley Air Force Base. Just one mile to your nearest grocery store!
Sold
$309,900
2204 Rawood Dr, Hampton, VA 23663
3beds
1,627sqft
Single Family Residence
Built in 1968
-- sqft lot
$312,500 Zestimate®
$190/sqft
$2,139 Estimated rent
Home value
$312,500
$269,000 - $366,000
$2,139/mo
Zestimate® history
Owner options
List your home for rent
$2,139/mo
Rent Zestimate®
Find your next renter with Zillow Rental Manager. Plus, with online applications, you can quickly screen prospective tenants – for free.
$2,139/mo
Rent Zestimate®
Refinance and save
$2,045/mo
Est. payment
Refinancing to a lower rate could help reduce your monthly payments and save thousands over the life of the loan.
$2,045/mo
Est. payment
Explore your selling options
Work with a Zillow partner agent
Leverage their expertise and Zillow's premium Showcase listings to get your home seen by more buyers.
Get startedList with your own agent
Get your home in front of millions of buyers by listing it on Zillow.
Learn how to do itSell it yourself
Take full control of how buyers see your home on Zillow by listing For Sale by Owner (FSBO).
List your homeWhat's special
Fenced-in backyardGranite countertopsTastefully updatedLarge kitchenBeautiful backsplashCeramic tile floors
Zillow last checked:
Listing updated:
Listed by:
Aisha Perez,
RE/MAX Connect 757-525-3639
Bought with:
Melissa Mac Amazeen
Iron Valley Real Estate Prestige
Source: REIN Inc.,MLS#: 10638901
Facts & features
Interior
Bedrooms & bathrooms
- Bedrooms: 3
- Bathrooms: 2
- Full bathrooms: 2
Rooms
- Room types: 1st Floor BR, 1st Floor Primary BR, Attic, Breakfast Area, PBR with Bath, Utility Closet
Primary bedroom
- Level: First
Heating
- Natural Gas
Cooling
- Central Air
Appliances
- Included: Dishwasher, Microwave, Electric Range, Refrigerator, Gas Water Heater
- Laundry: Dryer Hookup, Washer Hookup
Features
- Ceiling Fan(s)
- Flooring: Carpet, Ceramic Tile, Laminate/LVP
- Doors: Storm Door(s)
- Attic: Scuttle
- Number of fireplaces: 1
- Fireplace features: Decorative, Electric
Interior area
- Total interior livable area: 1,627 sqft
Property
Parking
- Total spaces: 2
- Parking features: 2 Space, Driveway, On Street
- Has uncovered spaces: Yes
Features
- Stories: 1
- Patio & porch: Deck
- Pool features: None
- Fencing: Back Yard,Fenced
- Waterfront features: Not Waterfront
Details
- Parcel number: 12008344
- Zoning: R9
Construction
Type & style
- Home type: SingleFamily
- Architectural style: Ranch
- Property subtype: Single Family Residence
Materials
- Brick
- Foundation: Slab
- Roof: Asphalt Shingle
Condition
- New construction: No
- Year built: 1968
Utilities & green energy
- Sewer: City/County
- Water: City/County
Community & HOA
Community
- Subdivision: Carybrook
HOA
- Has HOA: No
Location
- Region: Hampton
Financial & listing details
- Price per square foot: $190/sqft
- Tax assessed value: $268,600
- Annual tax amount: $3,438
- Date on market: 6/10/2026
Price history
Price history is unavailable.
Public tax history
| Year | Property taxes | Tax assessment |
|---|---|---|
| 2025 | $3,168 +5% | $268,600 +6.1% |
| 2024 | $3,017 +6.7% | $253,100 +9.8% |
| 2023 | $2,827 +10.4% | $230,600 +16.5% |
| 2022 | $2,560 +11% | $197,900 +9.5% |
| 2021 | $2,307 | $180,700 +1.8% |
| 2020 | $2,307 | $177,500 |
| 2019 | $2,307 +5.2% | $177,500 +3% |
| 2018 | $2,192 | $172,300 |
| 2017 | $2,192 +17.8% | -- |
| 2016 | $1,861 | -- |
| 2015 | $1,861 | -- |
| 2014 | $1,861 | $146,700 |
| 2013 | -- | -- |
| 2012 | -- | -- |
| 2011 | -- | -- |
| 2010 | -- | -- |
| 2009 | -- | -- |
| 2008 | -- | -- |
| 2007 | -- | -- |
| 2006 | -- | -- |
| 2005 | -- | -- |
| 2004 | -- | -- |
| 2003 | -- | -- |
| 2002 | -- | $73,400 +5% |
| 2001 | -- | $69,900 |
Find assessor info on the county website
Neighborhood: Buckroe
Nearby homes
- $281,0003 bd2 ba1.6k sqft2206 Rawood Dr, Hampton, VA 23663Off Market
- $266,4003 bd2 ba1.6k sqft2202 Rawood Dr, Hampton, VA 23663Off Market
- $205,7003 bd1 ba922 sqft2203 Gurley Ct, Hampton, VA 23663Off Market
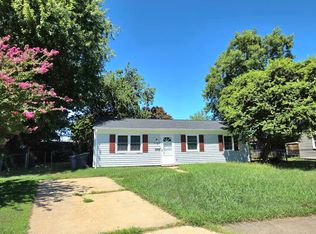
- $250,7004 bd2 ba1.1k sqft2201 Gurley Ct, Hampton, VA 23663Off Market
- $303,1004 bd2 ba1.7k sqft2208 Rawood Dr, Hampton, VA 23663Off Market
- $278,9003 bd2 ba1.7k sqft2200 Rawood Dr, Hampton, VA 23663Off Market
- $314,7004 bd2 ba1.6k sqft2205 Rawood Dr, Hampton, VA 23663Off Market
- $279,3004 bd2 ba1.6k sqft2203 Rawood Dr, Hampton, VA 23663Off Market
Nearby schools
GreatSchools rating
- 4/10John B. Cary Elementary SchoolGrades: PK-5Distance: 0.4 mi
- 5/10Benjamin Syms Middle SchoolGrades: 6-8Distance: 1.4 mi
- 8/10Phoebus High SchoolGrades: 9-12Distance: 1 mi
Schools provided by the listing agent
- Elementary: Mary S. Peake Elementary
- Middle: Benjamin Syms Middle
- High: Phoebus
Source: REIN Inc.. This data may not be complete. We recommend contacting the local school district to confirm school assignments for this home.
Sell for more on Zillow
Get a Zillow Showcase℠ listing at no additional cost and you could sell for .
$312,500
2% more
+$6,250
With Zillow Showcase(estimated)
$318,750
Sell for more on Zillow
Get a Zillow Showcase℠ listing at no additional cost and you could sell for .
$312,500
2% more
+$6,250
With Zillow Showcase(estimated)
$318,750
- Virginia
- Hampton City
- Hampton
- 23663
- Buckroe
- 2204 Rawood Dr
