Welcome to your next adventure in the heart of Carrollton's charming Countryside Addition! This 3 bedroom, 2 bathroom home is packed with character and bursting with potential just waiting for a little TLC to make it truly shine. Step inside through bold double front doors into a space that feels warm and inviting from the get-go. The living room is spacious and ready for whatever you’ve got planned movie nights, game nights, or just kicking back. Plus, there’s a wet bar tucked in, so you can mix up drinks without missing a beat. The bright, eat-in kitchen with stainless steel appliances is a great spot to try out new recipes or keep it simple with your go-to favorites. The primary suite offers plenty of room to relax, with two walk-in closets and a walk-in shower that’s ready for a refresh. Don’t miss the courtyard it’s such a hidden gem! Whether you’re sipping coffee in the morning or winding down with a good book in the evening, it’s the perfect little escape. Location? It doesn’t get much better. You’re just minutes from major highways, restaurants, shopping, and everything Carrollton has to offer. This home has all the bones to become your dream space come see the potential for yourself!
Sold
Price Unknown
2204 Red Bluff Dr, Carrollton, TX 75007
3beds
1,900sqft
Single Family Residence
Built in 1978
7,492 Square Feet Lot
$283,700 Zestimate®
$--/sqft
$2,569 Estimated rent
Home value
$283,700
$267,000 - $301,000
$2,569/mo
Zestimate® history
Owner options
List your home for rent
$2,569/mo
Rent Zestimate®
Find your next renter with Zillow Rental Manager. Plus, with online applications, you can quickly screen prospective tenants – for free.
$2,569/mo
Rent Zestimate®
Refinance and save
Refinancing to a lower rate could help reduce your monthly payments and save thousands over the life of the loan.
Explore your selling options
Work with a Zillow partner agent
Leverage their expertise and Zillow's premium Showcase listings to get your home seen by more buyers.
Get startedList with your own agent
Get your home in front of millions of buyers by listing it on Zillow.
Learn how to do itSell it yourself
Take full control of how buyers see your home on Zillow by listing For Sale by Owner (FSBO).
List your homeWhat's special
Stainless steel appliancesWet barWalk-in showerBright eat-in kitchen
Zillow last checked:
Listing updated:
Listed by:
Renee Mears 0353895 972-489-0828,
Compass RE Texas, LLC 469-210-8288
Bought with:
Courtney Womack
Coldwell Banker Apex, REALTORS
Source: NTREIS,MLS#: 21196248
Facts & features
Interior
Bedrooms & bathrooms
- Bedrooms: 3
- Bathrooms: 2
- Full bathrooms: 2
Primary bedroom
- Level: First
- Dimensions: 19 x 13
Bedroom
- Level: First
- Dimensions: 10 x 13
Bedroom
- Level: First
- Dimensions: 10 x 13
Breakfast room nook
- Level: First
- Dimensions: 9 x 9
Dining room
- Level: First
- Dimensions: 13 x 9
Kitchen
- Features: Built-in Features, Eat-in Kitchen
- Level: First
- Dimensions: 9 x 13
Living room
- Features: Fireplace
- Level: First
- Dimensions: 25 x 18
Utility room
- Features: Closet
- Level: First
- Dimensions: 4 x 3
Heating
- Central, Electric
Cooling
- Central Air, Electric
Appliances
- Included: Dishwasher, Disposal
- Laundry: Washer Hookup, Dryer Hookup, In Hall
Features
- Wet Bar, High Speed Internet, Cable TV
- Flooring: Carpet, Ceramic Tile, Wood
- Windows: Window Coverings
- Has basement: No
- Number of fireplaces: 1
- Fireplace features: Masonry, Wood Burning
Interior area
- Total interior livable area: 1,900 sqft
Property
Parking
- Total spaces: 2
- Parking features: Alley Access, Driveway, Garage, Garage Faces Rear
- Attached garage spaces: 2
- Has uncovered spaces: Yes
Features
- Levels: One
- Stories: 1
- Patio & porch: Covered
- Exterior features: Courtyard, Rain Gutters
- Pool features: None
- Fencing: Wood
Lot
- Size: 7,492 Square Feet
- Features: Interior Lot, Landscaped
Details
- Parcel number: R49168
Construction
Type & style
- Home type: SingleFamily
- Architectural style: Traditional,Detached
- Property subtype: Single Family Residence
Materials
- Brick
- Foundation: Slab
- Roof: Composition
Condition
- Year built: 1978
Utilities & green energy
- Sewer: Public Sewer
- Water: Public
- Utilities for property: Electricity Available, Sewer Available, Water Available, Cable Available
Community & HOA
Community
- Features: Curbs
- Subdivision: Countryside Sec 1
HOA
- Has HOA: No
Location
- Region: Carrollton
Financial & listing details
- Tax assessed value: $344,935
- Annual tax amount: $5,506
- Date on market: 3/5/2026
- Cumulative days on market: 2 days
- Electric utility on property: Yes
Price history
| Date | Event | Price |
|---|---|---|
| 4/1/2026 | Sold | -- |
Source: NTREIS #21196248 Report a problem | ||
| 3/16/2026 | Pending sale | $310,000$163/sqft |
Source: NTREIS #21196248 Report a problem | ||
| 3/9/2026 | Contingent | $310,000$163/sqft |
Source: NTREIS #21196248 Report a problem | ||
| 3/5/2026 | Listed for sale | $310,000$163/sqft |
Source: NTREIS #21196248 Report a problem | ||
Public tax history
| Year | Property taxes | Tax assessment |
|---|---|---|
| 2025 | $1,103 +10.1% | $329,407 +10% |
| 2024 | $1,003 +6.4% | $299,461 +10% |
| 2023 | $942 +5.4% | $272,237 +10% |
| 2022 | $894 -7.7% | $247,488 +10% |
| 2021 | $968 +7.2% | $224,989 +10% |
| 2020 | $903 +13.4% | $204,535 -0.2% |
| 2019 | $796 +15.4% | $204,930 +21.2% |
| 2018 | $690 -59.8% | $169,037 +10% |
| 2017 | $1,717 | $153,670 +10% |
| 2016 | $1,717 -3.6% | $139,700 +10% |
| 2015 | $1,781 | $127,000 |
| 2014 | $1,781 | $127,000 |
| 2013 | $1,781 | $127,000 |
| 2012 | -- | $127,000 |
| 2011 | -- | $127,000 |
| 2010 | -- | $127,000 -2% |
| 2009 | -- | $129,607 +1% |
| 2007 | -- | $128,290 +0.7% |
| 2006 | $314 -3.3% | $127,450 |
| 2005 | $325 | $127,450 |
| 2004 | -- | $127,450 -1.5% |
| 2003 | -- | $129,383 +4.5% |
| 2002 | -- | $123,826 +9% |
| 2001 | -- | $113,648 |
Find assessor info on the county website
Neighborhood: 75007
Nearby homes
- $357,3004 bd2 ba2k sqft2206 Red Bluff Dr, Carrollton, TX 75007Off Market
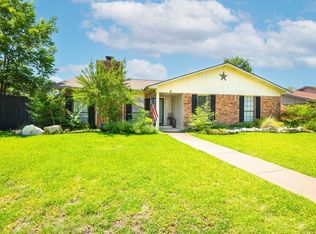
- $335,3003 bd1 ba2.1k sqft2202 Red Bluff Dr, Carrollton, TX 75007Off Market
- $320,0003 bd1 ba1.8k sqft2205 Belton Dr, Carrollton, TX 75007Off Market
- $333,5003 bd1 ba2.1k sqft2207 Belton Dr, Carrollton, TX 75007Off Market
- $393,1004 bd2 ba2.4k sqft2208 Red Bluff Dr, Carrollton, TX 75007Off Market
- $341,9003 bd2 ba1.8k sqft2200 Red Bluff Dr, Carrollton, TX 75007Off Market
- $324,6003 bd1 ba1.9k sqft2203 Belton Dr, Carrollton, TX 75007Off Market
- $322,3003 bd1 ba1.8k sqft2205 Red Bluff Dr, Carrollton, TX 75007Off Market
Nearby schools
GreatSchools rating
- 4/10Sheffield Elementary SchoolGrades: K-5Distance: 0.5 mi
- 3/10Long Middle SchoolGrades: 6-8Distance: 0.6 mi
- 4/10Smith High SchoolGrades: 9-12Distance: 2.3 mi
Schools provided by the listing agent
- Elementary: Sheffield
- Middle: Polk
- High: Smith
- District: Carrollton-Farmers Branch ISD
Source: NTREIS. This data may not be complete. We recommend contacting the local school district to confirm school assignments for this home.
Get a cash offer in 3 minutes
Find out how much your home could sell for in as little as 3 minutes with a no-obligation cash offer.
Estimated market value
$283,700
Get a cash offer in 3 minutes
Find out how much your home could sell for in as little as 3 minutes with a no-obligation cash offer.
Estimated market value
$283,700
- Texas
- Denton County
- Carrollton
- 75007
- 2204 Red Bluff Dr
