Skip main navigation
Sold for $325,000
  • $325,000

    2204 Regent Ct, Creedmoor, NC 27522

    3beds
    2,238sqft
    Single Family Residence, Residential
    Built in 2007
    0.31 Acres Lot
    $323,300 Zestimate®
    $145/sqft
    $2,958 Estimated rent

    Home value

    $323,300

    $278,000 - $375,000

    $2,958/mo

    Zestimate® history
    Loading
    Loading...

    Owner options

    List your home for rent

    $2,958/mo

    Rent Zestimate®

    Find your next renter with Zillow Rental Manager. Plus, with online applications, you can quickly screen prospective tenants – for free.

    Learn more

    $2,958/mo

    Rent Zestimate®

    Refinance and save

    $1,989/mo

    Est. payment

    Refinancing to a lower rate could help reduce your monthly payments and save thousands over the life of the loan.

    See today's rates

    $1,989/mo

    Est. payment

    Explore your selling options

    Work with a Zillow partner agent

    Leverage their expertise and Zillow's premium Showcase listings to get your home seen by more buyers.

    Get started

    List with your own agent

    Get your home in front of millions of buyers by listing it on Zillow.

    Learn how to do it

    Sell it yourself

    Take full control of how buyers see your home on Zillow by listing For Sale by Owner (FSBO).

    List your home

    What's special

    Modern updatesFront porchSmall shed in backyardPatio areaLarge loft areaWalk in attic spaceFully fenced backyard
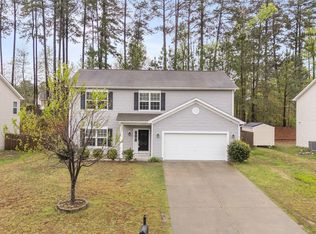
    Welcome to this spacious Ranch style home that offers a Front Porch and a blend of comfort and practicality, situated in desirable Cul-de-Sac. You will enjoy this versatile layout and modern updates. First Floor offers 3 Bedrooms and 2 Full Bathrooms. Primary Bedroom suite with Cathedral Ceiling & Bathroom with 2 Sink Vanity, Shower, Garden Tub & Walk-in Closet. 2 Gest Bedrooms are good sized. Kitchen is updated with SS Appliances, 2 Pantry Areas, and includes a Refrigerator. Family Room with gas log Fireplace for a warm atmosphere. Laundry Room comes equipped with Washer and Dryer. Garage is sized well and offers a storage area. Second Floor offers a Large Loft Area with Full Bathroom perfect for a Guest Suite, Home Office or Entertainment space. Second Floor offer Walk in Attic Space. Fully Fenced Backyard for great privacy and a great Patio area for relaxing or entertaining. Plus a small Shed in backyard.

    Zillow last checked:

    Listing updated:

    Listed by:

    Paul Russell 919-801-4959,

    Coldwell Banker HPW

    Bought with:

    Michelle Lickliter, 323323

    eXp Realty, LLC - C

    Source: Doorify MLS,MLS#: 10067548MLS Logo

    Facts & features

    Interior

    Bedrooms & bathrooms
    • Bedrooms: 3
    • Bathrooms: 3
    • Full bathrooms: 3
    Heating
    • Heat Pump
    Cooling
    • Electric, Heat Pump
    Appliances
    • Included: Dishwasher, Dryer, Free-Standing Range, Microwave, Stainless Steel Appliance(s), Washer, Water Heater
    • Laundry: Laundry Room, Main Level
    Features
    • Cathedral Ceiling(s), Ceiling Fan(s), Chandelier, Entrance Foyer, Pantry, Recessed Lighting, Separate Shower, Smooth Ceilings, Soaking Tub, Storage, Walk-In Closet(s), Walk-In Shower
    • Flooring: Carpet, Laminate
    • Doors: Storm Door(s)
    • Number of fireplaces: 1
    • Fireplace features: Gas Log, Propane
    Interior area
    • Total structure area: 2,238
    • Total interior livable area: 2,238 sqft
    • Finished area above ground: 2,238
    • Finished area below ground: 0

    Property

    Parking
    • Total spaces: 4
    • Parking features: Concrete, Garage, Garage Door Opener
    • Garage spaces: 2
    • Uncovered spaces: 4
    Features
    • Levels: One, One and One Half
    • Stories: 1
    • Patio & porch: Patio
    • Exterior features: Fenced Yard, Rain Gutters, Storage
    • Pool features: Community
    • Fencing: Back Yard, Wood
    • Has view: Yes
    Lot
    • Size: 0.31 Acres
    • Features: Back Yard, Cul-De-Sac, Front Yard
    Details
    • Additional structures: Shed(s)
    • Parcel number: 180604542629
    • Zoning: Res
    • Special conditions: Standard

    Construction

    Type & style
    • Home type: SingleFamily
    • Architectural style: Ranch
    • Property subtype: Single Family Residence, Residential
    Materials
    • Vinyl Siding
    • Foundation: Slab
    • Roof: Shingle
    Condition
    • New construction: No
    • Year built: 2007

    Utilities & green energy

    • Sewer: Public Sewer
    • Water: Public
    • Utilities for property: Cable Available, Electricity Connected, Sewer Connected, Water Connected, Propane

    Community & HOA

    Community
    • Features: Playground, Pool, Street Lights
    • Subdivision: Paddington
    HOA
    • Has HOA: Yes
    • Amenities included: Playground, Pool
    • Services included: Unknown
    • HOA fee: $49 monthly
    Location
    • Region: Creedmoor

    Financial & listing details

    • Price per square foot: $145/sqft
    • Tax assessed value: $329,787
    • Annual tax amount: $3,647
    • Date on market: 12/17/2024
    • Road surface type: Asphalt

    Price history

    DateEventPrice
    7/17/2025Sold$325,000-8.5%$145/sqft
    Source: Doorify MLS #10067548 Report a problem
    6/9/2025Listing removed$2,395$1/sqft
    Source: Zillow Rentals Report a problem
    6/6/2025Pending sale$355,000$159/sqft
    Source: Doorify MLS #10067548 Report a problem
    5/22/2025Price change$355,000-2.7%$159/sqft
    Source: Doorify MLS #10067548 Report a problem
    5/9/2025Listed for rent$2,395$1/sqft
    Source: Zillow Rentals Report a problem
    5/5/2025Price change$365,000-3.9%$163/sqft
    Source: Doorify MLS #10067548 Report a problem
    3/30/2025Price change$380,000-2.6%$170/sqft
    Source: Doorify MLS #10067548 Report a problem
    2/6/2025Price change$390,000-1.3%$174/sqft
    Source: Doorify MLS #10067548 Report a problem
    12/17/2024Listed for sale$395,000+2.6%$176/sqft
    Source: Doorify MLS #10067548 Report a problem
    6/21/2022Sold$385,000+5.5%$172/sqft
    Source: Doorify MLS #2447148 Report a problem
    5/14/2022Pending sale$365,000$163/sqft
    Source: Doorify MLS #2447148 Report a problem
    5/6/2022Listed for sale$365,000+69.8%$163/sqft
    Source: Doorify MLS #2447148 Report a problem
    12/31/2007Sold$215,000$96/sqft
    Source: Public Record Report a problem

    Public tax history

    YearProperty taxesTax assessment
    2025$4,035 +9%$329,787
    2024$3,703 +26.6%$329,787 +72.5%
    2023$2,924 +0.4%$191,160
    2022$2,913 +0.2%$191,160
    2021$2,908 $191,160
    2020$2,908 $191,160
    2019$2,908 $191,160 +0%
    2018$2,908 -11.3%$191,159 -6.3%
    2016$3,279 $204,000
    2015$3,279 +3.4%$204,000
    2014$3,172 -2.2%$204,000
    2013$3,243 $204,000
    2012-- $204,000
    2011-- $204,000 -2.6%
    2010-- $209,454 +3.4%
    2009-- $202,568
    2008-- $202,568
    Find assessor info on the county website

    Neighborhood: 27522

    Nearby schools

    GreatSchools rating
    Schools provided by the listing agent
    • Elementary: Granville - Mount Energy
    • High: Granville - S Granville

    Source: Doorify MLS. This data may not be complete. We recommend contacting the local school district to confirm school assignments for this home.

    Get a cash offer in 3 minutes
    Find out how much your home could sell for in as little as 3 minutes with a no-obligation cash offer.
    Estimated market value
    $323,300
    Get a cash offer in 3 minutes
    Find out how much your home could sell for in as little as 3 minutes with a no-obligation cash offer.
    Estimated market value
    $323,300