MODEL HOME SALE! Bloomfield Home's meticulously crafted this popular two-story to be our premier sales model, so you know its packed with the best! RARE opportunity to buy new in golf-course community of Stone River on MASSIVE homesite over 30,000 SQFT! From top to bottom, our designer chose chic finishes in a neutral white color palette with accents of warm woods. Gorgeous wood floors line all the common areas downstairs, white painted cabinets with glaze add depth, upgraded tile in wet areas, an elegant white ledgestone fireplace with a cedar mantel soars to the ceiling, and upgraded quartz & granite surfaces throughout. Smart design places the Primary Suite downstairs with its WIC connecting to the laundry, as well as a Jr Suite, Study & Formal Dining. Media & Game Room entertainment spaces upstairs. Professionally-cared for lawn from inception with landscaped flower beds. Custom drapes & window seat cushions included in sale. Amazing opportunity with more included, stop in to tour!
Sold
Price Unknown
2204 Rio Piedra Dr, Royse City, TX 75189
4beds
3,780sqft
Single Family Residence
Built in 2024
0.7 Acres Lot
$586,100 Zestimate®
$--/sqft
$4,552 Estimated rent
Home value
$586,100
$539,000 - $633,000
$4,552/mo
Zestimate® history
Owner options
List your home for rent
$4,552/mo
Rent Zestimate®
Find your next renter with Zillow Rental Manager. Plus, with online applications, you can quickly screen prospective tenants – for free.
$4,552/mo
Rent Zestimate®
Refinance and save
$550/mo
Est. payment
Refinancing to a lower rate could help reduce your monthly payments and save thousands over the life of the loan.
$550/mo
Est. payment
Explore your selling options
Work with a Zillow partner agent
Leverage their expertise and Zillow's premium Showcase listings to get your home seen by more buyers.
Get startedList with your own agent
Get your home in front of millions of buyers by listing it on Zillow.
Learn how to do itSell it yourself
Take full control of how buyers see your home on Zillow by listing For Sale by Owner (FSBO).
List your homeWhat's special
Chic finishesWhite ledgestone fireplaceWood floorsLandscaped flower bedsPrimary suite downstairsMassive homesiteFormal dining
Zillow last checked:
Listing updated:
Listed by:
Marsha Ashlock 0470768 817-288-5510,
Visions Realty & Investments 817-288-5510
Bought with:
Brittany Dandridge
Ready Real Estate LLC
Source: NTREIS,MLS#: 20656386
Facts & features
Interior
Bedrooms & bathrooms
- Bedrooms: 4
- Bathrooms: 4
- Full bathrooms: 3
- 1/2 bathrooms: 1
Primary bedroom
- Features: Dual Sinks, Double Vanity, En Suite Bathroom, Separate Shower, Walk-In Closet(s)
- Level: First
- Dimensions: 18 x 15
Bedroom
- Features: En Suite Bathroom, Walk-In Closet(s)
- Level: First
- Dimensions: 12 x 12
Bedroom
- Features: En Suite Bathroom, Walk-In Closet(s)
- Level: Second
- Dimensions: 12 x 11
Bedroom
- Features: En Suite Bathroom, Walk-In Closet(s)
- Level: Second
- Dimensions: 12 x 11
Breakfast room nook
- Level: First
- Dimensions: 12 x 11
Dining room
- Level: First
- Dimensions: 11 x 13
Game room
- Level: Second
- Dimensions: 15 x 17
Kitchen
- Features: Breakfast Bar, Built-in Features, Eat-in Kitchen, Kitchen Island, Pantry, Solid Surface Counters, Walk-In Pantry
- Level: First
- Dimensions: 10 x 13
Living room
- Features: Fireplace
- Level: First
- Dimensions: 17 x 18
Media room
- Level: Second
- Dimensions: 12 x 19
Office
- Level: First
- Dimensions: 11 x 15
Heating
- Central, Fireplace(s), Natural Gas, Zoned
Cooling
- Central Air, Ceiling Fan(s), Electric, Zoned
Appliances
- Included: Dishwasher, Electric Oven, Electric Water Heater, Disposal, Gas Range, Microwave, Refrigerator, Vented Exhaust Fan
- Laundry: Washer Hookup, Electric Dryer Hookup, Laundry in Utility Room
Features
- Built-in Features, Decorative/Designer Lighting Fixtures, Double Vanity, Eat-in Kitchen, Granite Counters, High Speed Internet, Kitchen Island, Open Floorplan, Pantry, Cable TV, Vaulted Ceiling(s), Walk-In Closet(s)
- Flooring: Carpet, Tile, Wood
- Windows: Window Coverings
- Has basement: No
- Number of fireplaces: 1
- Fireplace features: Family Room, Stone, Wood Burning
Interior area
- Total interior livable area: 3,780 sqft
Property
Parking
- Total spaces: 2
- Parking features: Covered, Direct Access, Driveway, Enclosed, Garage Faces Front, Garage, Garage Door Opener
- Attached garage spaces: 2
- Has uncovered spaces: Yes
Features
- Levels: Two
- Stories: 2
- Patio & porch: Front Porch, Patio, Covered
- Exterior features: Lighting, Private Yard
- Pool features: None
- Fencing: Back Yard,Fenced,Metal,Wood
Lot
- Size: 0.7 Acres
- Features: Back Yard, Corner Lot, Greenbelt, Irregular Lot, Lawn, Landscaped, On Golf Course, Subdivision, Sprinkler System, Few Trees
- Residential vegetation: Grassed
Details
- Parcel number: 000000113294
Construction
Type & style
- Home type: SingleFamily
- Architectural style: Traditional,Detached
- Property subtype: Single Family Residence
Materials
- Brick, Rock, Stone
- Foundation: Slab
- Roof: Composition
Condition
- New construction: Yes
- Year built: 2024
Utilities & green energy
- Sewer: Public Sewer
- Water: Public
- Utilities for property: Sewer Available, Water Available, Cable Available
Community & HOA
Community
- Features: Golf, Trails/Paths, Curbs
- Security: Prewired, Security System, Carbon Monoxide Detector(s), Smoke Detector(s)
- Subdivision: Stone River
HOA
- Has HOA: Yes
- Services included: All Facilities, Association Management
- HOA fee: $550 annually
- HOA name: SBB Management
- HOA phone: 469-977-1518
Location
- Region: Royse City
Financial & listing details
- Tax assessed value: $387,986
- Annual tax amount: $7,425
- Date on market: 6/28/2024
- Cumulative days on market: 345 days
- Listing terms: Cash,Conventional,FHA,VA Loan
Price history
| Date | Event | Price |
|---|---|---|
| 7/2/2025 | Sold | -- |
Source: NTREIS #20656386 Report a problem | ||
| 6/5/2025 | Pending sale | $654,895$173/sqft |
Source: NTREIS #20656386 Report a problem | ||
| 4/28/2025 | Price change | $654,895-1.5%$173/sqft |
Source: NTREIS #20656386 Report a problem | ||
| 2/24/2025 | Price change | $664,895-2.2%$176/sqft |
Source: NTREIS #20656386 Report a problem | ||
| 11/25/2024 | Price change | $679,895-0.7%$180/sqft |
Source: NTREIS #20656386 Report a problem | ||
| 11/6/2024 | Price change | $684,895-1.4%$181/sqft |
Source: NTREIS #20656386 Report a problem | ||
| 10/28/2024 | Price change | $694,895-0.7%$184/sqft |
Source: NTREIS #20656386 Report a problem | ||
| 10/14/2024 | Price change | $699,895-2.4%$185/sqft |
Source: NTREIS #20656386 Report a problem | ||
| 7/1/2024 | Price change | $716,895-4%$190/sqft |
Source: NTREIS #20656386 Report a problem | ||
| 6/28/2024 | Listed for sale | $746,895$198/sqft |
Source: NTREIS #20656386 Report a problem | ||
Public tax history
| Year | Property taxes | Tax assessment |
|---|---|---|
| 2025 | $7,425 +19.8% | $356,255 +20% |
| 2024 | $6,199 +565.8% | $296,879 +575.2% |
| 2023 | $931 -9.5% | $43,970 |
| 2022 | $1,029 | $43,970 |
Find assessor info on the county website
Neighborhood: 75189
Nearby homes
- $8,581-- bd-- ba1.4k sqftFm 551, Royse city, TX 75189Off Market
- $95,4601.29 acresFm 2453, Royse city, TX 75189Off Market
- $--4 bd3 ba3.2k sqft2208 Rio Piedra Dr, Royse City, TX 75189Sold

- from $456,9904 bd4 ba2.8k sqftViolet IV Plan, Stone River Glen, Royse City, TX 75189New Construction
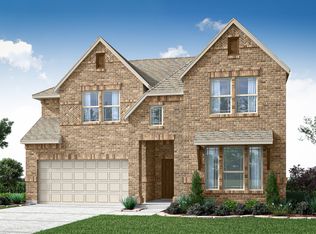
- from $417,9904 bd3 ba2.3k sqftDogwood III Plan, Stone River Glen, Royse City, TX 75189New Construction
- from $439,9903 bd3 ba2.3k sqftViolet Plan, Stone River Glen, Royse City, TX 75189New Construction
- from $411,9903 bd2 ba2.3k sqftCarolina Plan, Stone River Glen, Royse City, TX 75189New Construction
- from $577,9905 bd5 ba4k sqftPrimrose FE VI Plan, Stone River Glen, Royse City, TX 75189New Construction
Nearby schools
GreatSchools rating
- 6/10W R (Bill) Fort Elementary SchoolGrades: PK-5Distance: 1 mi
- 4/10Royse City Middle SchoolGrades: 6-8Distance: 2.3 mi
- 5/10Royse City High SchoolGrades: 9-12Distance: 1.5 mi
Schools provided by the listing agent
- Elementary: Fort
- Middle: Ouida Baley
- High: Royse City
- District: Royse City ISD
Source: NTREIS. This data may not be complete. We recommend contacting the local school district to confirm school assignments for this home.
Get a cash offer in 3 minutes
Find out how much your home could sell for in as little as 3 minutes with a no-obligation cash offer.
Estimated market value
$586,100
Get a cash offer in 3 minutes
Find out how much your home could sell for in as little as 3 minutes with a no-obligation cash offer.
Estimated market value
$586,100
- Texas
- Rockwall County
- Royse City
- 75189
- 2204 Rio Piedra Dr
