Welcome to 2204 Royal Ave. This sprawling single level home located in the highly desirable Tahoe Island neighborhood is owned by an interior designer and has been meticulously updated. County records show 2 bedrooms; however, permitted room was added in1994 which is being utilized as a 3rd bedroom. There is also a large alcove area in the hallway that is currently used as an office space. The home is an entertainer's dream with an open living, dining and kitchen area. Upon entering you will be impressed with the beautiful tongue and groove, vaulted, open beam ceilings, contemporary fan, and gas fireplace. The living and dining area opens to an expansive, sunny kitchen that was recently updated and features two garden windows. Kitchen updates include Ultracraft Cabinetry, Elkay Deep Chef Style, Single Bowl Stainless Sink with rails and multiple inserts, Marble Countertops, Wine/Beverage Refrigerator with two different temperature setting areas, Slate GE Refrigerator, Dishwasher and Self-cleaning Convection Oven, 2-Burner radiant Electric Cooktop, 4-burner Induction Cooktop, and a large Island with double-sided doors and an eye-catching rough-edge, California Walnut Slab Countertop. The Master Suite is a true retreat located away from the main living area with a slider that leads to the paved patio area. The Master offers tons of natural light and ventilation from many windows and features Bali Electric shades with remotes, wall to wall Ultracraft closets and drawers with a marble counter as well as a walk-in closet, and new nickel fixtures, flooring and shower door in the Master Bath. Other features include Brazilian Cherry wood flooring, new Pella windows and sliders throughout, remodeled Guest Bath with new tub, toilet, vanity and tile, additional space that is currently being used as a 3rd bedroom, large closeted area with washer and dryer, additional area currently being used as an office, updated irrigation system, oversized garage with extra storage, recent paint on interior and exterior trim.Situated on a large flat parcel the fully fenced, landscaped backyard is the perfect place to relax with a private patio accessed by two sliders and an additional patio space under the large flowering, shade tree. Excellent in town location with easy access to shopping, restaurants, skiing, casinos, and hiking and biking trails. Don't let the outside fool you. Step inside and this amazing home will surely impress you.
Sold for $750,000
$750,000
2204 Royal Ave, South Lake Tahoe, CA 96150
3beds
1,647sqft
Single Family Residence
Built in 1965
7,840 Square Feet Lot
$755,400 Zestimate®
$455/sqft
$3,038 Estimated rent
Home value
$755,400
$703,000 - $808,000
$3,038/mo
Zestimate® history
Owner options
List your home for rent
$3,038/mo
Rent Zestimate®
Find your next renter with Zillow Rental Manager. Plus, with online applications, you can quickly screen prospective tenants – for free.
$3,038/mo
Rent Zestimate®
Refinance and save
$4,739/mo
Est. payment
Refinancing to a lower rate could help reduce your monthly payments and save thousands over the life of the loan.
$4,739/mo
Est. payment
Explore your selling options
Work with a Zillow partner agent
Leverage their expertise and Zillow's premium Showcase listings to get your home seen by more buyers.
Get startedList with your own agent
Get your home in front of millions of buyers by listing it on Zillow.
Learn how to do itSell it yourself
Take full control of how buyers see your home on Zillow by listing For Sale by Owner (FSBO).
List your homeWhat's special
Gas fireplaceLarge flat parcelFully fenced landscaped backyardPrivate patioContemporary fanSprawling single level homeRemodeled guest bath
Zillow last checked:
Listing updated:
Listed by:
Cynthia J MacLean 530-318-7555 cindy.maclean@compass.com,
Compass
Bought with:
Lisa M Ballard, 01457509
Chase International - South La
Source: STAOR,MLS#: 140860 Originating MLS: South Tahoe Association of Realtors
Originating MLS: South Tahoe Association of RealtorsFacts & features
Interior
Bedrooms & bathrooms
- Bedrooms: 3
- Bathrooms: 2
- Full bathrooms: 2
Rooms
- Room types: Office/Den, Living/Dining Combo
Kitchen
- Features: Other - See Remarks
Heating
- Forced Air, Natural Gas, Baseboard
Appliances
- Included: Disposal, Built-In Refrigerator, Microwave Built-in, Electric Range, Gas Water Heater
- Laundry: Hall Closet
Features
- Tile Counters, Stone Counters
- Flooring: Tile, Wood
- Windows: Double Pane Windows, Vinyl Frame
- Basement: Concrete/Crawl Space
- Number of fireplaces: 1
- Fireplace features: Free Standing, Gas
Interior area
- Total structure area: 1,647
- Total interior livable area: 1,647 sqft
Property
Parking
- Parking features: Attached, Garage Door Opener
- Attached garage spaces: 1
Features
- Patio & porch: Patio, Covered, Uncovered, Front Porch
Lot
- Size: 7,840 Square Feet
- Features: Lawn, Full Sprinklers, Sprinklers In Front, Drip - Front, Drip - Back
Details
- Parcel number: 023664007000
- Zoning description: Single Family
Construction
Type & style
- Home type: SingleFamily
- Property subtype: Single Family Residence
Materials
- Wood Frame, Vinyl Siding
- Roof: Composition,Shingle
Condition
- Year built: 1965
Utilities & green energy
- Utilities for property: Electricity Available, Natural Gas Available
Community & HOA
Community
- Subdivision: Tahoe Island Park
Location
- Region: South Lake Tahoe
Financial & listing details
- Price per square foot: $455/sqft
- Tax assessed value: $765,000
- Date on market: 10/5/2024
- Cumulative days on market: 66 days
- Date available: 01/01/1800
- Listing terms: Cash to New Loan
- Ownership: Fee Simple
- Electric utility on property: Yes
Price history
| Date | Event | Price |
|---|---|---|
| 12/10/2024 | Sold | $750,000+1.5%$455/sqft |
Source:  STAOR #140860 Report a problem STAOR #140860 Report a problem | ||
| 10/21/2024 | Pending sale | $739,000$449/sqft |
Source: STAOR #140860 Report a problem | ||
| 10/6/2024 | Listed for sale | $739,000+73.9%$449/sqft |
Source: STAOR #140860 Report a problem | ||
| 3/29/2007 | Sold | $425,000+66.7%$258/sqft |
Source: Public Record Report a problem | ||
| 10/31/2001 | Sold | $255,000$155/sqft |
Source: Public Record Report a problem | ||
Public tax history
| Year | Property taxes | Tax assessment |
|---|---|---|
| 2026 | -- | $765,000 +2% |
| 2025 | $8,310 +85.1% | $750,000 +80.7% |
| 2024 | $4,491 -0.2% | $415,000 |
| 2023 | $4,499 -0.9% | $415,000 |
| 2022 | $4,542 -0.4% | $415,000 |
| 2021 | $4,559 +0.4% | $415,000 |
| 2020 | $4,539 -1.4% | $415,000 |
| 2019 | $4,605 +0.3% | $415,000 |
| 2018 | $4,591 +8.6% | $415,000 +9.2% |
| 2017 | $4,227 +10.5% | $380,000 +10.6% |
| 2016 | $3,826 +20.1% | $343,500 |
| 2015 | $3,187 | $343,500 +18.4% |
| 2014 | $3,187 | $290,000 |
| 2013 | -- | $290,000 |
| 2012 | -- | $290,000 |
| 2011 | -- | $290,000 |
| 2010 | -- | $290,000 -17.1% |
| 2009 | -- | $350,000 -17.5% |
| 2008 | -- | $424,320 +50.9% |
| 2007 | -- | $281,170 +2% |
| 2006 | -- | $275,657 +2% |
| 2005 | -- | $270,253 +2% |
| 2004 | -- | $264,955 +74.8% |
| 2001 | -- | $151,572 +2% |
| 2000 | -- | $148,601 |
Find assessor info on the county website
Neighborhood: 96150
Nearby homes
- $509,7002 bd1 ba1.1k sqft2208 Royal Ave, South Lake Tahoe, CA 96150Off Market
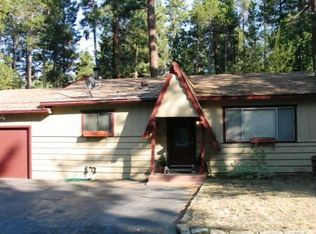
- $750,6003 bd2 ba1.9k sqft2198 Royal Ave, South Lake Tahoe, CA 96150Off Market
- $586,6003 bd2 ba1.4k sqft2194 Royal Ave, South Lake Tahoe, CA 96150Off Market
- $577,0002 bd2 ba1.1k sqft2212 Royal Ave, South Lake Tahoe, CA 96150Off Market

- $659,3003 bd2 ba1.4k sqft2197 Big Pine Ave, South Lake Tahoe, CA 96150Off Market
- $4,347-- bd-- ba-- sqft2201 Big Pine Ave, South Lake Tahoe, CA 96150Off Market
- $670,6003 bd2 ba1.8k sqft2191 Big Pine Ave, South Lake Tahoe, CA 96150Off Market
- $756,8003 bd2 ba1.3k sqft2205 Royal Ave, South Lake Tahoe, CA 96150Off Market
Nearby schools
GreatSchools rating
- 5/10Tahoe Valley Elementary SchoolGrades: K-5Distance: 0.3 mi
- 4/10South Tahoe Middle SchoolGrades: 6-8Distance: 2 mi
- 7/10South Tahoe High SchoolGrades: 9-12Distance: 1 mi
Get a cash offer in 3 minutes
Find out how much your home could sell for in as little as 3 minutes with a no-obligation cash offer.
Estimated market value
$755,400
Get a cash offer in 3 minutes
Find out how much your home could sell for in as little as 3 minutes with a no-obligation cash offer.
Estimated market value
$755,400
- California
- El Dorado County
- South Lake Tahoe
- 96150
- 2204 Royal Ave
Nearby cities
Nearby neighborhoods
Nearby zip codes
Other South Lake Tahoe Topics
- Apartments for Rent in 96150
- Houses for Sale in 96150
- Houses for Rent in 96150
- 96150 Real Estate
- South Lake Tahoe Condos
- Houses for Sale in South Lake Tahoe
- Newest Listings in South Lake Tahoe
- South Lake Tahoe Home Values
- South Lake Tahoe Real Estate Agents
- South Lake Tahoe Refinance
- South Lake Tahoe Mortgage Rates
