Under Construction. *** $25,000 PRICE REDUCTION! *** PAID CLOSING COSTS! *** Welcome to your dream home! An oversized lot on city water with a 3 car garage, this stunning 3 bedroom, 3 bathroom property with a bonus room that can be used as a 4th bedroom boasts a spacious 2265 square feet of living space with an open floorplan that is perfect for entertaining. The elegant 5 panel doors, 5 1/4 inch molding and brushed nickel door and bath hardware provide a luxurious touch throughout the home. The guest bath leads out to the lanai area, perfect for adding a pool! Designer LED recessed lighting adds a modern touch to the space, while the granite kitchen counter and large pantry are perfect for preparing delicious meals. This home also boasts tile flooring throughout the home, except for the bedrooms, providing durability and easy maintenance. Each bedroom features large closets with ventilated shelving, providing ample storage space for all your belongings. The interior laundry is spacious and convenient. The majority of closing costs are covered by the builder when you use their approved lender, making the home buying process even more affordable. We also offer a 1 year warranty builder’s warranty, along with a 2 year limited warranty and a 10 year structural warranty for added peace of mind. You can rest easy knowing that your new home is built to last! Don't miss your chance to make this stunning property your own! Bedroom Closet Type: Walk-in Closet (Primary Bedroom).
Sold for $434,585
$434,585
2204 S SAN MATEO DRIVE, NORTH PORT, FL 34288
3beds
2,265sqft
Single Family Residence
Built in 2024
0.26 Acres Lot
$410,000 Zestimate®
$192/sqft
$2,539 Estimated rent
Home value
$410,000
$385,000 - $439,000
$2,539/mo
Zestimate® history
Owner options
List your home for rent
$2,539/mo
Rent Zestimate®
Find your next renter with Zillow Rental Manager. Plus, with online applications, you can quickly screen prospective tenants – for free.
$2,539/mo
Rent Zestimate®
Refinance and save
$2,826/mo
Est. payment
Refinancing to a lower rate could help reduce your monthly payments and save thousands over the life of the loan.
$2,826/mo
Est. payment
Explore your selling options
Work with a Zillow partner agent
Leverage their expertise and Zillow's premium Showcase listings to get your home seen by more buyers.
Get startedList with your own agent
Get your home in front of millions of buyers by listing it on Zillow.
Learn how to do itSell it yourself
Take full control of how buyers see your home on Zillow by listing For Sale by Owner (FSBO).
List your homeWhat's special
Guest bathGranite kitchen counterOpen floorplanDesigner led recessed lightingBrushed nickel doorLarge closetsBonus room
Zillow last checked:
Listing updated:
Listed by:
Teri Barbee 845-699-1516,
ADAMS HOME REALTY INC 941-480-9800,
Barbara Bueche 301-512-0070,
ADAMS HOME REALTY INC
Bought with:
Francisco Pena
LA ROSA REALTY LLC
Source: Stellar MLS,MLS#: A4595352 Originating MLS: Sarasota - Manatee
Originating MLS: Sarasota - Manatee
Facts & features
Interior
Bedrooms & bathrooms
- Bedrooms: 3
- Bathrooms: 3
- Full bathrooms: 3
Rooms
- Room types: Den/Library/Office, Dining Room, Living Room
Primary bedroom
- Features: En Suite Bathroom, Walk-In Closet(s)
- Level: First
Bedroom 2
- Features: Built-in Closet
- Level: First
Bedroom 3
- Features: Built-in Closet
- Level: First
Primary bathroom
- Features: Dual Sinks, En Suite Bathroom, Exhaust Fan, Granite Counters, Shower No Tub, Stone Counters, Water Closet/Priv Toilet
- Level: First
Bathroom 2
- Features: Exhaust Fan, Granite Counters, Tub With Shower
- Level: First
Bathroom 3
- Features: Dual Sinks, Exhaust Fan, Granite Counters, Stone Counters, Tub With Shower
- Level: First
Dining room
- Level: First
Kitchen
- Features: Pantry, Dual Sinks, Stone Counters
- Level: First
Laundry
- Level: First
Living room
- Level: First
Heating
- Central, Electric
Cooling
- Central Air
Appliances
- Included: Dishwasher, Microwave, Range
- Laundry: Inside, Laundry Room
Features
- Eating Space In Kitchen, High Ceilings, In Wall Pest System, Kitchen/Family Room Combo, Open Floorplan, Primary Bedroom Main Floor, Solid Wood Cabinets, Split Bedroom, Stone Counters, Thermostat, Vaulted Ceiling(s), Walk-In Closet(s)
- Flooring: Carpet, Ceramic Tile
- Windows: Double Pane Windows, Insulated Windows, Hurricane Shutters, Hurricane Shutters/Windows
- Has fireplace: No
Interior area
- Total structure area: 2,865
- Total interior livable area: 2,265 sqft
Property
Parking
- Total spaces: 3
- Parking features: Garage - Attached
- Attached garage spaces: 3
Features
- Levels: One
- Stories: 1
- Patio & porch: Covered
Lot
- Size: 0.26 Acres
- Features: Cleared, City Lot, Landscaped, Level, Above Flood Plain
- Residential vegetation: Trees/Landscaped
Details
- Parcel number: 1135078142
- Zoning: RSF2
- Special conditions: None
Construction
Type & style
- Home type: SingleFamily
- Architectural style: Ranch
- Property subtype: Single Family Residence
Materials
- Block, Stucco
- Foundation: Slab
- Roof: Shingle
Condition
- Under Construction
- New construction: Yes
- Year built: 2024
Details
- Builder model: 2265CTG
- Builder name: Adams Homes of NW Florida
- Warranty included: Yes
Utilities & green energy
- Sewer: Septic Tank
- Water: Public
- Utilities for property: BB/HS Internet Available, Cable Available, Electricity Connected, Private, Public, Water Connected
Community & HOA
Community
- Security: Fire Resistant Exterior, Fire/Smoke Detection Integration
- Pet fee: $0 monthly
- Subdivision: PORT CHARLOTTE 12 REP 01
HOA
- Has HOA: No
Location
- Region: North Port
Financial & listing details
- Price per square foot: $192/sqft
- Tax assessed value: $336,200
- Annual tax amount: $633
- Date on market: 1/16/2024
- Cumulative days on market: 90 days
- Listing terms: Cash,Conventional,FHA,VA Loan
- Ownership: Fee Simple
- Total actual rent: 0
- Electric utility on property: Yes
- Road surface type: Asphalt
Price history
| Date | Event | Price |
|---|---|---|
| 11/22/2024 | Sold | $434,585+0.5%$192/sqft |
Source:  Stellar MLS #A4595352 Report a problem Stellar MLS #A4595352 Report a problem | ||
| 4/15/2024 | Pending sale | $432,395$191/sqft |
Source: Stellar MLS #A4595352 Report a problem | ||
| 3/30/2024 | Price change | $432,395-5.5%$191/sqft |
Source: Stellar MLS #A4595352 Report a problem | ||
| 1/17/2024 | Listed for sale | $457,395+8216.3%$202/sqft |
Source: Stellar MLS #A4595352 Report a problem | ||
| 10/14/1993 | Sold | $5,500$2/sqft |
Source: Public Record Report a problem | ||
Public tax history
| Year | Property taxes | Tax assessment |
|---|---|---|
| 2025 | $3,864 +436% | $233,995 +1377.2% |
| 2024 | $721 +13.8% | $15,840 +10% |
| 2023 | $634 +25.7% | $14,400 +4.3% |
| 2022 | $504 +25.7% | $13,800 +154.7% |
| 2021 | $401 +3% | $5,418 +10% |
| 2020 | $389 +3.4% | $4,925 +10% |
| 2019 | $377 | $4,477 -4.7% |
| 2018 | $377 +0.6% | $4,700 +27% |
| 2017 | $374 +7.9% | $3,700 -2.6% |
| 2016 | $347 | $3,800 +15.2% |
| 2015 | $347 +2.5% | $3,300 |
| 2014 | $339 +0.5% | $3,300 |
| 2013 | $337 +33% | $3,300 -2.9% |
| 2012 | $253 -0.6% | $3,400 -10.5% |
| 2011 | $254 -3.3% | $3,800 -11.6% |
| 2010 | $263 -25.1% | $4,300 -35.8% |
| 2009 | $352 | $6,700 -23.9% |
| 2008 | $352 -35.9% | $8,800 -64.5% |
| 2007 | $548 | $24,800 -33% |
| 2006 | -- | $37,000 +233.3% |
| 2005 | -- | $11,100 +37% |
| 2004 | $233 +42.2% | $8,100 +88.4% |
| 2003 | $163 +0.2% | $4,300 |
| 2002 | $163 +3.9% | $4,300 |
| 2001 | $157 -0.5% | $4,300 |
| 2000 | $158 | $4,300 |
Find assessor info on the county website
Neighborhood: 34288
Nearby homes
- $15,600-- bd-- ba-- sqftS San Mateo Dr, North port, FL 34288Off Market
- $16,000-- bd-- ba-- sqftForsyth Ave, North port, FL 34288Off Market
- $306,7003 bd2 ba1.7k sqft2203 S San Mateo Dr, North Port, FL 34288Off Market
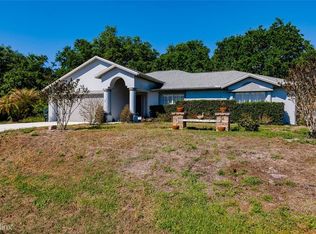
- $354,5003 bd2 ba2k sqft4042 Forsyth Ave, North Port, FL 34288Off Market

- $223,6003 bd2 ba1.2k sqft2163 S San Mateo Dr, North Port, FL 34288Off Market
- $14,700-- bd-- ba-- sqftS San Mateo Dr, North port, FL 34288Off Market
- $16,000-- bd-- ba-- sqftSan Pedro Ave, North port, FL 34288Off Market
- $281,3003 bd2 ba1.4k sqft4072 Forsyth Ave, North Port, FL 34288Off Market
Nearby schools
GreatSchools rating
- 6/10Atwater Elementary SchoolGrades: PK-5Distance: 0.7 mi
- 6/10Woodland Middle SchoolGrades: 6-8Distance: 1.9 mi
- 3/10North Port High SchoolGrades: PK,9-12Distance: 6.7 mi
Schools provided by the listing agent
- Elementary: Atwater Elementary
- Middle: Woodland Middle School
- High: North Port High
Source: Stellar MLS. This data may not be complete. We recommend contacting the local school district to confirm school assignments for this home.
Get a cash offer in 3 minutes
Find out how much your home could sell for in as little as 3 minutes with a no-obligation cash offer.
Estimated market value
$410,000
Get a cash offer in 3 minutes
Find out how much your home could sell for in as little as 3 minutes with a no-obligation cash offer.
Estimated market value
$410,000
- Florida
- Sarasota County
- North Port
- 34288
- 2204 S SAN MATEO DRIVE
Nearby cities
Nearby neighborhoods
Nearby zip codes
Other North Port Topics
