Skip main navigation
Sold
  • $422,000

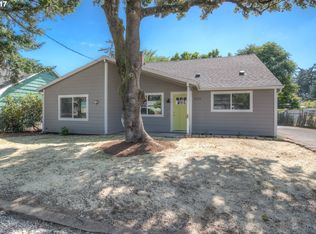
    2204 SE 117th Ave, Portland, OR 97216

    3beds
    2,331sqft
    Residential, Single Family Residence
    Built in 1956
    6,969.6 Square Feet Lot
    $422,900 Zestimate®
    $181/sqft
    $2,799 Estimated rent

    Home value

    $422,900

    Estimated sales range

    Not available

    $2,799/mo

    Zestimate® history
    Loading
    Loading...

    Owner options

    List your home for rent

    $2,799/mo

    Rent Zestimate®

    Find your next renter with Zillow Rental Manager. Plus, with online applications, you can quickly screen prospective tenants – for free.

    Learn more

    $2,799/mo

    Rent Zestimate®

    Refinance and save

    $2,573/mo

    Est. payment

    Refinancing to a lower rate could help reduce your monthly payments and save thousands over the life of the loan.

    See today's rates

    $2,573/mo

    Est. payment

    Explore your selling options

    Work with a Zillow partner agent

    Leverage their expertise and Zillow's premium Showcase listings to get your home seen by more buyers.

    Get started

    List with your own agent

    Get your home in front of millions of buyers by listing it on Zillow.

    Learn how to do it

    Sell it yourself

    Take full control of how buyers see your home on Zillow by listing For Sale by Owner (FSBO).

    List your home

    What's special

    Double pane vinyl windowsInsulated wallsNew laminate floorsHigh ceilingsHardwood floorsNewer stainless-steel appliancesOversized lot
    Home features hardwood floors on main and new laminate floors in attic. Three bedrooms, attached bonus room/workshop, and detached shed. Kitchen updated in 2017 with Corian countertops, easy close cabinets and drawers, and newer stainless-steel appliances. Double pane vinyl windows. Insulated walls for comfort and quiet interior. 30-year composition roof installed 2015, newly cleaned and moss treated. Enjoy oversized lot and gardening in the lower backyard beds. The basement is clean, dry and has high ceilings waiting for you to make it your own with upside potential. Convenient to shopping, schools, and parks.

    Zillow last checked:

    Listing updated:

    Listed by:

    Sean Besso 503-806-9014,

    MORE Realty

    Bought with:

    Shannon Rose, 970600106

    Emerge Realty Partners LLC

    Source: RMLS (OR),MLS#: 162736689MLS Logo

    Facts & features

    Interior

    Bedrooms & bathrooms
    • Bedrooms: 3
    • Bathrooms: 1
    • Full bathrooms: 1
    • Main level bathrooms: 1
    Primary bedroom
    • Features: Laminate Flooring
    • Level: Upper
    • Area: 180
    • Dimensions: 12 x 15
    Bedroom 2
    • Features: Hardwood Floors, Closet
    • Level: Main
    • Area: 120
    • Dimensions: 10 x 12
    Bedroom 3
    • Features: Hardwood Floors, Closet
    • Level: Main
    • Area: 96
    • Dimensions: 8 x 12
    Dining room
    • Level: Main
    Kitchen
    • Features: Disposal, Builtin Oven, Free Standing Refrigerator, Laminate Flooring
    • Level: Main
    • Area: 117
    • Width: 13
    Living room
    • Features: Hardwood Floors, Living Room Dining Room Combo
    • Level: Main
    • Area: 204
    • Dimensions: 12 x 17
    Heating
    • Forced Air
    Cooling
    • None
    Appliances
    • Included: Built In Oven, Dishwasher, Disposal, Free-Standing Refrigerator, Microwave, Washer/Dryer, Electric Water Heater
    • Laundry: Laundry Room
    Features
    • Closet, Living Room Dining Room Combo
    • Flooring: Hardwood, Laminate, Tile
    • Windows: Double Pane Windows
    • Basement: Full,Unfinished
    Interior area
    • Total structure area: 2,331
    • Total interior livable area: 2,331 sqft

    Property

    Parking
    • Total spaces: 2
    • Parking features: Driveway, Attached
    • Attached garage spaces: 2
    • Has uncovered spaces: Yes
    Features
    • Levels: Two
    • Stories: 1
    • Exterior features: Garden, Exterior Entry
    • Fencing: Fenced
    Lot
    • Size: 6,969 sqft
    • Features: Level, SqFt 7000 to 9999
    Details
    • Additional structures: Outbuilding
    • Parcel number: R167968
    • Zoning: R7

    Construction

    Type & style
    • Home type: SingleFamily
    • Architectural style: Cape Cod
    • Property subtype: Residential, Single Family Residence
    Materials
    • Shake Siding, Wood Siding
    • Foundation: Concrete Perimeter
    • Roof: Composition
    Condition
    • Resale
    • New construction: No
    • Year built: 1956

    Utilities & green energy

    • Gas: Gas
    • Sewer: Public Sewer
    • Water: Public

    Community & neighborhood

    Location
    • Region: Portland

    Other

    Other facts
    • Listing terms: Cash,Conventional,FHA,VA Loan
    • Road surface type: Paved

    Price history

    DateEventPrice
    8/26/2025Sold$422,000+0.5%$181/sqft
    Source: RMLS (OR) #162736689 Report a problem
    8/3/2025Pending sale$420,000$180/sqft
    Source: RMLS (OR) #162736689 Report a problem
    7/18/2025Listed for sale$420,000+75%$180/sqft
    Source: RMLS (OR) #162736689 Report a problem
    8/14/2015Sold$240,000-7.3%$103/sqft
    Source: RMLS (OR) #15141294 Report a problem
    7/17/2015Pending sale$259,000$111/sqft
    Source: Cascade Sotheby's International Realty #15141294 Report a problem
    7/1/2015Listed for sale$259,000$111/sqft
    Source: Cascade Sotheby's International Realty #15141294 Report a problem

    Public tax history

    YearProperty taxesTax assessment
    2025$4,700 +4.4%$194,390 +3%
    2024$4,502 +4.5%$188,730 +3%
    2023$4,307 +5.5%$183,240 +3%
    2022$4,083 +1.7%$177,910 +3%
    2021$4,015 +10.4%$172,730 +3%
    2020$3,638 +3.3%$167,700 +3%
    2019$3,522 $162,820 +3%
    2018$3,522 +3.2%$158,080 +3%
    2017$3,413 +6.6%$153,480 +3%
    2016$3,201 $149,010 +3%
    2015$3,201 +4.9%$144,670 +3%
    2014$3,052 +21.8%$140,460 +3%
    2013$2,505 +2.8%$136,370 +3%
    2012$2,438 +0.8%$132,400 +3%
    2011$2,418 -7.4%$128,550 +3%
    2010$2,612 -0.6%$124,810 +3%
    2009$2,628 +3.5%$121,180 +3%
    2008$2,538 +0.4%$117,660 +3%
    2007$2,527 +4.9%$114,240 +3%
    2006$2,410 +3.5%$110,920 +3%
    2005$2,328 +2.8%$107,690 +3%
    2004$2,265 +3.3%$104,560 +3%
    2003$2,192 +7.2%$101,520 +3%
    2002$2,045 +12.4%$98,570 +6.1%
    2000$1,819 $92,920

    Find assessor info on the county website

    Neighborhood: Mill Park

    Nearby schools

    GreatSchools rating
    Schools provided by the listing agent
    • Elementary: Mill Park
    • Middle: Floyd Light
    • High: David Douglas

    Source: RMLS (OR). This data may not be complete. We recommend contacting the local school district to confirm school assignments for this home.

    Get a cash offer in 3 minutes
    Find out how much your home could sell for in as little as 3 minutes with a no-obligation cash offer.
    Estimated market value
    $422,900
    Get a cash offer in 3 minutes
    Find out how much your home could sell for in as little as 3 minutes with a no-obligation cash offer.
    Estimated market value
    $422,900