Welcome to this beautifully upgraded 4-bedroom, 2-bath Delray model by DR Horton located in the highly sought-after Berry Grove community in the heart of Palm City, one of the newest construction opportunities available in Palm City. Built in 2020, perfectly positioned on a quiet cul-de-sac, this meticulously maintained CBS construction home offers the ideal combination of modern design, quality construction, privacy, and convenience. Designed with a bright tropical Florida-inspired aesthetic, this move-in ready home features numerous post-builder upgrades throughout, including a stunning custom designer front door, stylish kitchen backsplash, built-in custom closet systems, and upgraded custom built-in cabinetry in the guest bedroom/home office (which can easily be removed if desired). Enjoy complete peace of mind with full impact doors and windows, offering both storm protection and energy efficiency. The thoughtfully designed open floor plan flows seamlessly to the screened lanai, featuring a roll-down screen enclosure that creates the perfect indoor-outdoor living space for relaxing or entertaining year-round. Step outside to your fully fenced private backyard with no homes behind you, offering exceptional privacy and plenty of space for pets, play, or pool & future outdoor enhancements. Additional features include a new refrigerator, upgraded window treatments, including a roll-up shade on the rear sliding glass door, and countless designer touches throughout. Located just minutes from major highways, I-95, Florida's Turnpike, top-rated Palm City schools, beautiful beaches, shopping, dining, and everything the Treasure Coast has to offer, this home offers the perfect balance of peaceful community living and easy accessibility. Why wait to build? This upgraded newer construction Palm City home is move-in ready and available now.
Sold for $645,000
$645,000
2204 SW Strawberry Terrace, Palm City, FL 34990
4beds
2,033sqft
Single Family Residence
Built in 2020
8,125 Square Feet Lot
$647,600 Zestimate®
$317/sqft
$3,530 Estimated rent
Home value
$647,600
$583,000 - $719,000
$3,530/mo
Zestimate® history
Owner options
List your home for rent
$3,530/mo
Rent Zestimate®
Find your next renter with Zillow Rental Manager. Plus, with online applications, you can quickly screen prospective tenants – for free.
$3,530/mo
Rent Zestimate®
Refinance and save
$4,628/mo
Est. payment
Refinancing to a lower rate could help reduce your monthly payments and save thousands over the life of the loan.
$4,628/mo
Est. payment
Explore your selling options
Work with a Zillow partner agent
Leverage their expertise and Zillow's premium Showcase listings to get your home seen by more buyers.
Get startedList with your own agent
Get your home in front of millions of buyers by listing it on Zillow.
Learn how to do itSell it yourself
Take full control of how buyers see your home on Zillow by listing For Sale by Owner (FSBO).
List your homeWhat's special
Screened lanaiBright tropical florida-inspired aestheticBuilt-in custom closet systemsQuiet cul-de-sacNew refrigeratorStylish kitchen backsplashCountless designer touches throughout
Zillow last checked:
Listing updated:
Listed by:
Jennifer Anne Vanbuskirk 954-650-1213,
RE/MAX Gold,
Kristi Vannatta 954-931-8260,
RE/MAX Gold
Bought with:
Jennifer Anne Vanbuskirk, 3356417
RE/MAX Gold
Kristi Vannatta, 3529683
RE/MAX Gold
Source: BeachesMLS,MLS#: B26026748 Originating MLS: BeachesMLS
Originating MLS: BeachesMLSFacts & features
Interior
Bedrooms & bathrooms
- Bedrooms: 4
- Bathrooms: 2
- Full bathrooms: 2
- Main level bathrooms: 2
- Main level bedrooms: 4
Primary bedroom
- Level: Main
- Area: 255
- Dimensions: 15 X 17
Bedroom 2
- Level: Main
- Area: 132
- Dimensions: 12 X 11
Bedroom 3
- Level: Main
- Area: 120
- Dimensions: 12 X 10
Bedroom 4
- Level: Main
- Area: 132
- Dimensions: 12 X 11
Kitchen
- Level: Main
- Area: 168
- Dimensions: 12 X 14
Living room
- Level: Main
- Area: 260
- Dimensions: 13 X 20
Heating
- Central
Cooling
- Central Air, Ceiling Fan(s)
Appliances
- Included: Dryer, Dishwasher, Electric Range, Electric Water Heater, Disposal, Microwave, Refrigerator, Water Heater, Washer
- Laundry: Inside, Laundry Tub, Sink
Features
- Dual Sinks, Kitchen Island, Kitchen/Dining Combo, Living/Dining Room, Pantry, Split Bedrooms, Separate Shower, Walk-In Closet(s)
- Flooring: Ceramic Tile
- Windows: Blinds, Storm Window(s)
- Has fireplace: No
Interior area
- Total structure area: 2,751
- Total interior livable area: 2,033 sqft
Property
Parking
- Total spaces: 6
- Parking features: Attached, Driveway, Garage
- Attached garage spaces: 2
- Uncovered spaces: 4
Accessibility
- Accessibility features: None
Features
- Levels: One
- Stories: 1
- Exterior features: Room For Pool
- Pool features: Association
- Fencing: Back Yard,Privacy
- Has view: Yes
- View description: Garden
- Waterfront features: None
Lot
- Size: 8,125 Square Feet
- Features: Cul-De-Sac, Sprinkler System, < 1/4 Acre
Details
- Parcel number: 183841031000004400
- Zoning: PUD-R
- Special conditions: Standard,Listed As-Is
Construction
Type & style
- Home type: SingleFamily
- Architectural style: Ranch
- Property subtype: Single Family Residence
Materials
- Block, Stone Veneer
- Roof: Tile
Condition
- Resale
- New construction: No
- Year built: 2020
Details
- Builder model: Delray
- Builder name: D.R. Horton
Utilities & green energy
- Sewer: Public Sewer
- Water: Public
- Utilities for property: Sewer Connected, Water Connected
Community & HOA
Community
- Features: Home Owners Association, Gated, Street Lights
- Security: Security Gate, Gated Community, Smoke Detector(s)
- Subdivision: BERRY GROVE
HOA
- Has HOA: Yes
- Amenities included: Cabana, Gated, Pool, Parking, Sidewalks
- Services included: Common Areas, Maintenance Grounds, Pest Control, Pool(s), Reserve Fund, Security
- HOA fee: $265 monthly
Location
- Region: Palm City
Financial & listing details
- Price per square foot: $317/sqft
- Tax assessed value: $555,430
- Annual tax amount: $4,836
- Date on market: 5/14/2026
- Cumulative days on market: 3 days
- Listing terms: Cash,Conventional,FHA,VA Loan
Price history
| Date | Event | Price |
|---|---|---|
| 6/17/2026 | Sold | $645,000$317/sqft |
Source:  BeachesMLS #B26026748 Report a problem BeachesMLS #B26026748 Report a problem | ||
| 5/25/2026 | Pending sale | $645,000$317/sqft |
Source: BeachesMLS #B26026748 Report a problem | ||
| 5/14/2026 | Listed for sale | $645,000-0.8%$317/sqft |
Source: BeachesMLS #B26026748 Report a problem | ||
| 7/28/2023 | Sold | $650,000+0.8%$320/sqft |
Source: BeachesMLS #R10907574 Report a problem | ||
| 7/14/2023 | Pending sale | $645,000$317/sqft |
Source:  Martin County REALTORS® of the Treasure Coast (MCRTC) #M20039762 Report a problem Martin County REALTORS® of the Treasure Coast (MCRTC) #M20039762 Report a problem | ||
| 7/1/2023 | Contingent | $645,000$317/sqft |
Source: Martin County REALTORS® of the Treasure Coast (MCRTC) #M20039762 Report a problem | ||
| 6/24/2023 | Listed for sale | $645,000+52%$317/sqft |
Source: Martin County REALTORS® of the Treasure Coast (MCRTC) #M20039762 Report a problem | ||
| 6/1/2020 | Sold | $424,270-0.9%$209/sqft |
Source: Public Record Report a problem | ||
| 4/3/2020 | Price change | $428,270+0.5%$211/sqft |
Source: D.R. Horton - S.Florida - East Coast Report a problem | ||
| 3/3/2020 | Price change | $426,270+0.2%$210/sqft |
Source: D.R. Horton - S.Florida - East Coast Report a problem | ||
| 2/6/2020 | Listed for sale | $425,270$209/sqft |
Source: D.R. Horton - S.Florida - East Coast Report a problem | ||
Public tax history
| Year | Property taxes | Tax assessment |
|---|---|---|
| 2025 | $4,837 -0.6% | $324,328 +2.9% |
| 2024 | $4,864 +9.1% | $315,188 +11.5% |
| 2023 | $4,457 | $282,801 |
| 2022 | -- | -- |
| 2021 | -- | -- |
Find assessor info on the county website
Neighborhood: 34990
Nearby homes
- $546,7003 bd2 ba1.8k sqft2214 SW Strawberry Ter, Palm City, FL 34990Off Market
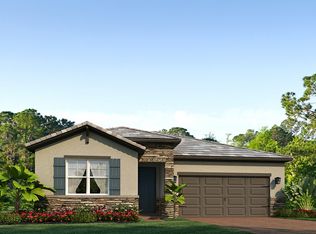
- $558,9003 bd2 ba1.8k sqft2194 SW Strawberry Ter, Palm City, FL 34990Off Market
- $581,3004 bd2 ba2k sqft2224 SW Strawberry Ter, Palm City, FL 34990Off Market

- $290,5002 bd2 ba1.2k sqft3128 SW Virginia Ave, Palm City, FL 34990Off Market

- $580,1004 bd2 ba2k sqft2235 SW Strawberry Ter, Palm City, FL 34990Off Market
- $519,3003 bd2 ba1.6k sqft2234 SW Strawberry Ter, Palm City, FL 34990Off Market
- $597,4003 bd2 ba1.5k sqft2245 SW Strawberry Ter, Palm City, FL 34990Off Market
- $325,90010,454 Square Feet3119 SW Hollis Ave, Palm City, FL 34990Off Market
Nearby schools
GreatSchools rating
- 10/10Palm City Elementary SchoolGrades: PK-5Distance: 0.2 mi
- 8/10Hidden Oaks Middle SchoolGrades: 6-8Distance: 0.6 mi
- 6/10Martin County High SchoolGrades: 9-12Distance: 2 mi
Schools provided by the listing agent
- Elementary: Palm City
- Middle: Hidden Oaks
- High: Martin County
Source: BeachesMLS. This data may not be complete. We recommend contacting the local school district to confirm school assignments for this home.
Get a cash offer in 3 minutes
Find out how much your home could sell for in as little as 3 minutes with a no-obligation cash offer.
Estimated market value
$647,600
Get a cash offer in 3 minutes
Find out how much your home could sell for in as little as 3 minutes with a no-obligation cash offer.
Estimated market value
$647,600
- Florida
- Martin County
- Palm City
- 34990
- 2204 SW Strawberry Terrace
Nearby cities
Nearby zip codes
Other Palm City Topics
