Welcome home! This meticulously loved & completely transformed Fern Park gem is ready for its next chapter! Built with solid concrete block construction & nestled in the established Laurelwood community, every inch of this 3-bedroom home has been thoughtfully reimagined over the past year. Enjoy the peace of mind that comes with a brand-new roof (6 months old), fully updated plumbing, an updated electrical panel, a newer AC plus double-pane windows & blown-in insulation for energy efficiency. Inside, you are greeted by fresh interior paint & new LVP flooring stretching through the entire home. The kitchen features premium quartz countertops & a sleek Samsung stainless steel appliance suite, including a brand-new microwave & dishwasher. Both bathrooms have been beautifully renovated including a new quartz counters & retiled tub in the full & new vanity in the half. Step into your own private backyard retreat with vibrant landscaping, new rear paver paths & a freshly painted exterior that included the massive workman's shed. Relax by the sparkling pool featuring a brand-new premium Diamond Brite finish, premium tile upgrades & newly textured concrete patio floor designed for effortless Florida entertaining. With NO HOA, don't miss this rare turn-key opportunity! A home with this much heart & updates won't last! Book your tour today!
Sold for $360,000
Zestimate®
$360,000
2204 SANDALWOOD DRIVE, FERN PARK, FL 32730
3beds
1,194sqft
Single Family Residence
Built in 1970
7,540 Square Feet Lot
$360,000 Zestimate®
$302/sqft
$2,218 Estimated rent
Home value
$360,000
$331,000 - $389,000
$2,218/mo
Zestimate® history
Owner options
List your home for rent
$2,218/mo
Rent Zestimate®
Find your next renter with Zillow Rental Manager. Plus, with online applications, you can quickly screen prospective tenants – for free.
$2,218/mo
Rent Zestimate®
Refinance and save
$2,399/mo
Est. payment
Refinancing to a lower rate could help reduce your monthly payments and save thousands over the life of the loan.
$2,399/mo
Est. payment
Explore your selling options
Work with a Zillow partner agent
Leverage their expertise and Zillow's premium Showcase listings to get your home seen by more buyers.
Get startedList with your own agent
Get your home in front of millions of buyers by listing it on Zillow.
Learn how to do itSell it yourself
Take full control of how buyers see your home on Zillow by listing For Sale by Owner (FSBO).
List your homeWhat's special
Fully updated plumbingFresh interior paintDouble-pane windowsUpdated electrical panelFreshly painted exteriorNew rear paver pathsBrand-new microwave and dishwasher
Zillow last checked:
Listing updated:
Listed by:
Pamela Pagan 954-330-1803,
KELLER WILLIAMS ADVANTAGE III 407-207-0825,
Sam Daniels 863-412-8218,
KELLER WILLIAMS REALTY SMART 1
Bought with:
Emily Nickley, 3300565
MARKET CONNECT REALTY LLC
Source: Stellar MLS,MLS#: O6418045 Originating MLS: Orlando Regional
Originating MLS: Orlando Regional
Facts & features
Interior
Bedrooms & bathrooms
- Bedrooms: 3
- Bathrooms: 2
- Full bathrooms: 1
- 1/2 bathrooms: 1
Rooms
- Room types: Family Room, Storage Rooms
Primary bedroom
- Features: Ceiling Fan(s), Single Vanity, Walk-In Closet(s)
- Level: First
- Area: 130 Square Feet
- Dimensions: 10x13
Kitchen
- Features: Storage Closet
- Level: First
- Area: 72 Square Feet
- Dimensions: 8x9
Living room
- Features: Ceiling Fan(s)
- Level: First
- Area: 216 Square Feet
- Dimensions: 18x12
Heating
- Central, Electric
Cooling
- Central Air
Appliances
- Included: Dishwasher, Disposal, Electric Water Heater, Microwave, Range, Refrigerator
- Laundry: Electric Dryer Hookup, Inside, Laundry Room, Washer Hookup
Features
- Built-in Features, Ceiling Fan(s), Living Room/Dining Room Combo, Primary Bedroom Main Floor, Solid Surface Counters, Walk-In Closet(s)
- Flooring: Luxury Vinyl, Tile
- Doors: Sliding Doors
- Has fireplace: No
Interior area
- Total structure area: 1,514
- Total interior livable area: 1,194 sqft
Property
Parking
- Total spaces: 1
- Parking features: Boat, Covered, Driveway, Oversized, Parking Pad, RV Access/Parking
- Carport spaces: 1
- Has uncovered spaces: Yes
Features
- Levels: One
- Stories: 1
- Patio & porch: Covered, Front Porch, Rear Porch
- Exterior features: Lighting, Private Mailbox, Sidewalk, Storage
- Has private pool: Yes
- Pool features: Deck, In Ground, Lighting, Other, Tile
- Fencing: Fenced,Wood
Lot
- Size: 7,540 Square Feet
- Features: Landscaped, Unincorporated
- Residential vegetation: Trees/Landscaped
Details
- Additional structures: Shed(s), Storage, Workshop
- Parcel number: 19213051800000150
- Zoning: R-1A
- Special conditions: None
Construction
Type & style
- Home type: SingleFamily
- Architectural style: Ranch
- Property subtype: Single Family Residence
Materials
- Block, Stucco
- Foundation: Slab
- Roof: Shingle
Condition
- New construction: No
- Year built: 1970
Utilities & green energy
- Sewer: Public Sewer
- Water: Public
- Utilities for property: BB/HS Internet Available, Cable Available, Electricity Connected, Fiber Optics, Phone Available, Public, Sewer Connected, Street Lights, Water Connected
Community & HOA
Community
- Pet fee: $0 monthly
- Subdivision: LAURELWOOD
HOA
- Has HOA: No
Location
- Region: Fern Park
Financial & listing details
- Price per square foot: $302/sqft
- Tax assessed value: $284,796
- Annual tax amount: $3,386
- Date on market: 6/18/2026
- Cumulative days on market: 8 days
- Listing terms: Cash,Conventional,FHA,VA Loan
- Ownership: Fee Simple
- Total actual rent: 0
- Electric utility on property: Yes
- Road surface type: Asphalt
Price history
| Date | Event | Price |
|---|---|---|
| 7/28/2026 | Sold | $360,000-1.4%$302/sqft |
Source:  Stellar MLS #O6418045 Report a problem Stellar MLS #O6418045 Report a problem | ||
| 7/8/2026 | Contingent | $365,000$306/sqft |
Source: Stellar MLS #O6418045 Report a problem | ||
| 6/27/2026 | Pending sale | $365,000$306/sqft |
Source: Stellar MLS #O6418045 Report a problem | ||
| 6/18/2026 | Listed for sale | $365,000$306/sqft |
Source: Stellar MLS #O6418045 Report a problem | ||
Public tax history
| Year | Property taxes | Tax assessment |
|---|---|---|
| 2025 | $3,736 +20.5% | $224,377 +10% |
| 2024 | $3,102 +5.1% | $203,979 +10% |
| 2023 | $2,951 +21.2% | $185,435 +10% |
| 2022 | $2,435 +2.4% | $168,577 +10% |
| 2021 | $2,379 +3.9% | $153,252 +4.8% |
| 2020 | $2,290 +207.8% | $146,279 +86.5% |
| 2019 | $744 | $78,421 +1.9% |
| 2018 | $744 +3% | $76,959 +2.1% |
| 2017 | $722 +2.2% | $75,376 +1.4% |
| 2016 | $707 -3% | $74,343 +1.4% |
| 2015 | $728 | $73,313 +0.8% |
| 2014 | $728 +45.3% | $72,731 +1.5% |
| 2013 | $501 +7.7% | $71,656 +1% |
| 2012 | $465 -24.6% | $70,931 -13.8% |
| 2011 | $617 +2.1% | $82,310 +1.5% |
| 2010 | $605 +6.6% | $81,094 +2.7% |
| 2009 | $567 +3.5% | $78,962 +0.1% |
| 2008 | $548 -20.3% | $78,883 +3% |
| 2007 | $688 -4.5% | $76,585 +2.5% |
| 2006 | $721 -7.5% | $74,717 +3% |
| 2005 | $779 +1.5% | $72,541 +3% |
| 2004 | $768 +1.5% | $70,428 +1.9% |
| 2003 | $756 +2.1% | $69,115 +2.4% |
| 2002 | $741 +7.2% | $67,495 +5.3% |
| 2000 | $691 | $64,088 |
Find assessor info on the county website
Neighborhood: 32730
Nearby homes
- $300,8003 bd2 ba1.1k sqft2208 Sandalwood Dr, Fern Park, FL 32730Off Market
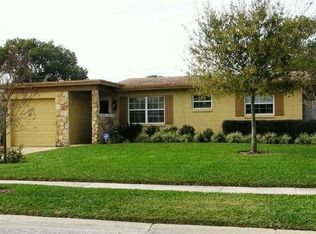
- $321,8004 bd2 ba1.7k sqft2200 Sandalwood Dr, Fern Park, FL 32730Off Market
- $351,0003 bd3 ba1.4k sqft129 Highland Dr, Fern Park, FL 32730Off Market
- $256,8003 bd1 ba984 sqft131 Highland Dr, Fern Park, FL 32730Off Market
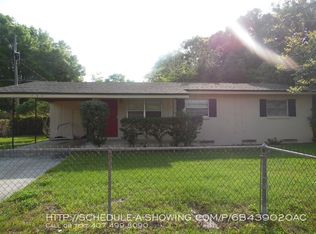
- $352,1004 bd2 ba1.2k sqft2203 Sandalwood Dr, Fern Park, FL 32730Off Market
- $---- bd-- ba-- sqft2203 Sandalwood Dr, Casselberry, FL 32730Off Market
- $318,1004 bd2 ba1.1k sqft2212 Sandalwood Dr, Fern Park, FL 32730Off Market
- $336,4002 bd1 ba1.2k sqft282 Sandalwood Ct, Fern Park, FL 32730Off Market
Nearby schools
GreatSchools rating
- 4/10English Estates Elementary SchoolGrades: PK-5Distance: 0.9 mi
- NAA Seminole County Virtual SchoolGrades: K-12Distance: 5.9 mi
- 6/10Lyman High SchoolGrades: PK,9-12Distance: 2.7 mi
Schools provided by the listing agent
- Elementary: English Estates Elementary
- Middle: South Seminole Middle
- High: Lyman High
Source: Stellar MLS. This data may not be complete. We recommend contacting the local school district to confirm school assignments for this home.
Get a cash offer in 3 minutes
Find out how much your home could sell for in as little as 3 minutes with a no-obligation cash offer.
Estimated market value
$360,000
Get a cash offer in 3 minutes
Find out how much your home could sell for in as little as 3 minutes with a no-obligation cash offer.
Estimated market value
$360,000
- Florida
- Seminole County
- Casselberry
- 32730
- 2204 SANDALWOOD DRIVE
