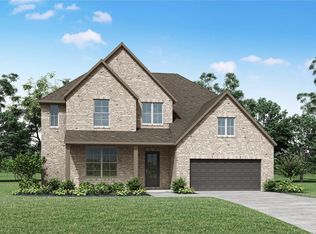
MLS# 21258192 - Built by Coventry Homes - Oct 25 2026 completion! ~ This is the kind of home that doesn’t just check boxes, it changes how you live. Step inside and feel it immediately. A long, elegant foyer draws you in, with a private study framed by natural light, quiet and intentional. Then it opens. A sweeping curved staircase makes its statement as ceilings soar to 20-feet in the great room. The space expands yet stays connected. The kitchen sits at the heart, open and designed for real life, morning coffee, late conversations, holidays that fill the room. This 4-bedroom, 3.5-bath home with a 3-car garage blends function with presence. The primary suite is tucked away, a true retreat with a spa-style bath and walk-in closet connected to the utility room. A secondary bedroom downstairs adds flexibility. A first-floor media room with half bath brings the wow. Upstairs, a large game room overlooks below with two bedrooms. Covered patio outside. Near Lake Ray Hubbard, Rockwall ISD, shopping, dining, and I-30—schedule your private tour today and discover why Rockwall is the perfect place to call home!
Pending
$747,430
2204 Sarah Dr, Rockwall, TX 75087
4beds
3,812sqft
:
Get pre-qualified$5,253/mo
Single Family Residence
Built in 2025
0.27 Acres Lot
$726,600 Zestimate®
$196/sqft
$107/mo HOA
What's special
Long elegant foyerCovered patio outsideSweeping curved staircaseSpa-style bathSecondary bedroom downstairs
- 83 days |
- 11 |
- 0 |
Likely to sell faster than
Zillow last checked:
Listing updated:
Listed by:
Ben Caballero 888-872-6006,
HomesUSA.com 888-872-6006
Source: NTREIS,MLS#: 21258192
Facts & features
Interior
Bedrooms & bathrooms
- Bedrooms: 4
- Bathrooms: 4
- Full bathrooms: 3
- 1/2 bathrooms: 1
Primary bedroom
- Level: First
- Dimensions: 17 x 16
Bedroom
- Level: Second
- Dimensions: 12 x 13
Bedroom
- Level: Second
- Dimensions: 13 x 11
Bedroom
- Level: First
- Dimensions: 12 x 13
Dining room
- Level: First
- Dimensions: 15 x 11
Game room
- Level: Second
- Dimensions: 17 x 20
Kitchen
- Level: First
- Dimensions: 11 x 9
Living room
- Level: First
- Dimensions: 19 x 22
Media room
- Level: First
- Dimensions: 15 x 12
Office
- Level: First
- Dimensions: 11 x 15
Utility room
- Level: First
- Dimensions: 9 x 7
Heating
- Central, ENERGY STAR Qualified Equipment, Natural Gas
Cooling
- Central Air, Ceiling Fan(s), ENERGY STAR Qualified Equipment
Appliances
- Included: Dishwasher, Gas Cooktop, Disposal, Gas Water Heater, Microwave
Features
- Decorative/Designer Lighting Fixtures, Granite Counters, High Speed Internet, Kitchen Island, Pantry, Cable TV, Vaulted Ceiling(s), Walk-In Closet(s), Wired for Sound
- Flooring: Carpet, Tile, Vinyl
- Has basement: No
- Number of fireplaces: 1
- Fireplace features: Family Room
Interior area
- Total interior livable area: 3,812 sqft
Video & virtual tour
Property
Parking
- Total spaces: 3
- Parking features: Tandem
- Attached garage spaces: 3
Features
- Levels: Two
- Stories: 2
- Patio & porch: Covered
- Exterior features: Rain Gutters
- Pool features: None, Community
- Fencing: Wood
Lot
- Size: 0.27 Acres
- Dimensions: 82 x 153
- Features: Landscaped
Details
- Parcel number: 108393
Construction
Type & style
- Home type: SingleFamily
- Architectural style: Traditional,Detached
- Property subtype: Single Family Residence
Materials
- Brick
- Foundation: Slab
- Roof: Composition
Condition
- New construction: Yes
- Year built: 2025
Utilities & green energy
- Sewer: Public Sewer
- Water: Public
- Utilities for property: Sewer Available, Underground Utilities, Water Available, Cable Available
Green energy
- Energy efficient items: HVAC, Insulation, Rain/Freeze Sensors, Thermostat
- Water conservation: Low-Flow Fixtures
Community & HOA
Community
- Features: Clubhouse, Playground, Pool, Trails/Paths, Sidewalks
- Security: Smoke Detector(s)
- Subdivision: Saddle Star Estates
HOA
- Has HOA: Yes
- Services included: All Facilities
- HOA fee: $1,283 annually
- HOA name: Spectrum
- HOA phone: 972-992-3444
Location
- Region: Rockwall
Financial & listing details
- Price per square foot: $196/sqft
- Tax assessed value: $90,000
- Annual tax amount: $1,418
- Date on market: 5/2/2026
- Cumulative days on market: 76 days
Estimated market value
$726,600
$690,000 - $763,000
$4,463/mo
Price history
| Date | Event | Price |
|---|---|---|
| 6/4/2026 | Pending sale | $747,430$196/sqft |
Source: NTREIS #21258192 Report a problem | ||
| 5/2/2026 | Listed for sale | $747,430$196/sqft |
Source: Coventry Homes Report a problem | ||
Public tax history
| Year | Property taxes | Tax assessment |
|---|---|---|
| 2025 | $1,418 -4.5% | $90,000 |
| 2024 | $1,484 -15.7% | $90,000 -20% |
| 2023 | $1,761 +50.3% | $112,500 +72.8% |
| 2022 | $1,172 +26% | $65,100 +35.6% |
| 2021 | $930 | $48,000 |
Find assessor info on the county website
Monthly payment
Est. payment
Payment breakdown
Explore the cost of this home by adjusting the details. Changes won't be saved.Climate risks
Neighborhood: 75087
Nearby schools
GreatSchools rating
- 9/10Celia Hays Elementary SchoolGrades: PK-6Distance: 0.8 mi
- 8/10J W Williams Middle SchoolGrades: 7-8Distance: 0.6 mi
- 9/10Rockwall High SchoolGrades: 9-12Distance: 3.7 mi
Schools provided by the listing agent
- Elementary: Celia Hays
- Middle: Herman E Utley
- High: Rockwall
- District: Rockwall ISD
Source: NTREIS. This data may not be complete. We recommend contacting the local school district to confirm school assignments for this home.
- $--4 bd6 ba3.2k sqft2208 Sarah Dr, Rockwall, TX 75087Sold
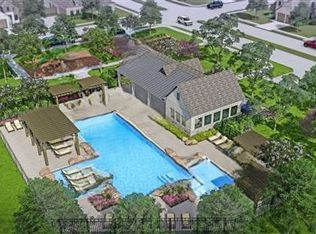
- $--4 bd4 ba3.4k sqft2136 Randas Way, Rockwall, TX 75087Sold
- $673,9003 bd2 ba3.2k sqft2136 Randas Way, Rockwall, TX 75087Off Market
- $662,9003 bd2 ba3.7k sqft2212 Sarah Dr, Rockwall, TX 75087Off Market
- $736,0005 bd2 ba2k sqft2132 Randas Way, Rockwall, TX 75087Off Market
- $745,2003 bd2 ba3.2k sqft2202 Randas Way, Rockwall, TX 75087Off Market
- $--5 bd5 ba4.1k sqft2216 Sarah Dr, Rockwall, TX 75087Sold
- $711,1003 bd2 ba3.3k sqft1202 Gideon Way, Rockwall, TX 75087Off Market
A local agent can set up tours, give advice and negotiate with sellers.
A local lender can help you make sure your offer is ready when you are.
Similar homes
- $734,5755 bd5 ba4k sqft2506 Judith Dr, Rockwall, TX 75087New Construction
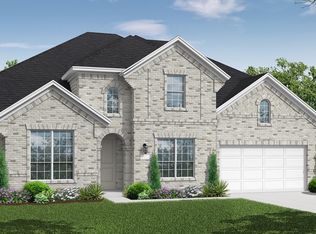 NTREIS
 - $699,9904 bd4 ba3.6k sqft2303 Laurel Dr, Rockwall, TX 75087New Construction
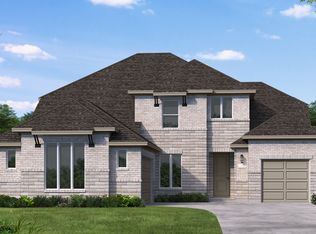 NTREIS
 - from $848,9904 bd5 ba3.9k sqftPlan 289 Plan, Quail Hollow: 72ft. lots, Rockwall, TX 75087New Construction
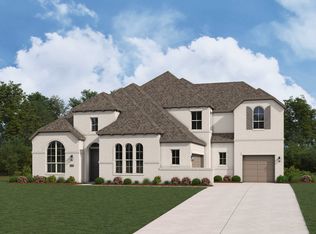 Highland Homes
 - from $706,9004 bd5 ba3.8k sqftWAGNER Plan, Quail Hollow, Rockwall, TX 75087New Construction
 Drees Homes
 - from $750,9904 bd3 ba3.2k sqftPlan 283 Plan, Quail Hollow: 72ft. lots, Rockwall, TX 75087New ConstructionHighland Homes
- from $651,9904 bd4 ba3.8k sqftHamlin Plan, Saddle Star Estates, Rockwall, TX 75087New ConstructionCoventry Homes
- from $943,9904 bd3 ba3.6k sqftPlan 222G Plan, Quail Hollow: 82ft. lots, Rockwall, TX 75087New ConstructionHighland Homes
- from $614,9004 bd3 ba2.4k sqftBRYNLEE Plan, Quail Hollow, Rockwall, TX 75087New ConstructionDrees Homes
- $650,0005 bd5 ba3.7k sqft2118 Euclid Dr, Rockwall, TX 75087New ConstructionNTREIS
- from $652,9004 bd5 ba3.7k sqftHomestead Plan, Nelson Lake, Rockwall, TX 75087New ConstructionPacesetter Homes
- $739,9804 bd4 ba4k sqft1431 Potenza Way, Fate, TX 75087New ConstructionNTREIS
- from $484,9004 bd3 ba2.3k sqftRockwall Plan, Park Hills, Rockwall, TX 75087New ConstructionPacesetter Homes
- from $685,0004 bd3 ba3.4k sqftConroe - SH 5248 Plan, The Homestead - 72', Rockwall, TX 75032New ConstructionShaddock Homes
- $701,6014 bd4 ba2.9k sqft215 Maritime Ct, Heath, TX 75032New ConstructionBeazer Homes
- from $523,9004 bd3 ba3k sqftRichardson Plan, Park Hills, Rockwall, TX 75087New ConstructionPacesetter Homes
- from $662,9904 bd4 ba3.4k sqftPlan Stanley Plan, Monterra: 70ft. lots, Fate, TX 75087New ConstructionHighland Homes
- from $659,9904 bd4 ba3.4k sqftPlan Foxleigh Plan, Monterra: 70ft. lots, Fate, TX 75087New ConstructionHighland Homes
- from $692,9905 bd5 ba3.8k sqftPlan Royston Plan, Monterra: 70ft. lots, Fate, TX 75087New ConstructionHighland Homes
- from $546,9004 bd3 ba3.2k sqftWestbury Plan, Park Hills, Rockwall, TX 75087New ConstructionPacesetter Homes
- $532,9904 bd3 ba2.4k sqft1527 Park Hills Blvd, Rockwall, TX 75087New ConstructionPacesetter Homes
