Nestled in the desirable Harcrest Woods subdivision on an approximately 0.55-acre lot, this beautifully updated home offers a spacious floor plan and numerous quality improvements throughout. The kitchen features granite countertops, updated appliances, and a custom bar opening to the dining and family rooms, creating a great space for entertaining. All bathrooms have been tastefully renovated with tile floors and walls, updated fixtures, and a walk-in shower in the main-level suite. The partially finished basement includes an enclosed gym and a finished bathroom, offering additional flexible living space. Major updates include a roof (2014), furnace (2019), central air (2018), water heater (2018), updated exterior doors, new front stoop masonry, upgraded sprinkler heads, 2-inch blinds throughout, and a hot tub. Conveniently located near parks, golf courses, shopping, dining, the Pere Marquette Rail Trail, Dow Gardens, Whiting Forest, Midland Center for the Arts, and downtown Midland, with access to Midland Public Schools.
For sale
Price cut: $5K (8/14)
$420,000
2204 Springwood Dr, Midland, MI 48640
5beds
2,832sqft
Single Family Residence
Built in 1987
0.55 Acres Lot
$418,000 Zestimate®
$148/sqft
$-- HOA
What's special
Enclosed gymHot tubPartially finished basementNew front stoop masonryUpdated exterior doorsGranite countertopsSpacious floor plan
- 41 days |
- 1,370 |
- 78 |
Zillow last checked:
Listing updated:
Listed by:
Scott Fader 888-227-1009,
Joseph Walter Realty LLC 888-227-1009
Source: MiRealSource,MLS#: 50214454 Originating MLS: MiRealSource
Originating MLS: MiRealSourceFacts & features
Interior
Bedrooms & bathrooms
- Bedrooms: 5
- Bathrooms: 4
- Full bathrooms: 4
Bedroom 1
- Level: First
- Area: 121
- Dimensions: 11 x 11
Bedroom 2
- Level: Second
- Area: 110
- Dimensions: 10 x 11
Bedroom 3
- Level: Second
- Area: 121
- Dimensions: 11 x 11
Bedroom 4
- Level: Second
- Area: 156
- Dimensions: 13 x 12
Bedroom 5
- Level: Second
- Area: 221
- Dimensions: 13 x 17
Bathroom 1
- Level: First
- Area: 45
- Dimensions: 9 x 5
Bathroom 2
- Level: Second
- Area: 49
- Dimensions: 7 x 7
Bathroom 3
- Level: Second
- Area: 72
- Dimensions: 9 x 8
Bathroom 4
- Level: Second
- Area: 63
- Dimensions: 9 x 7
Dining room
- Level: First
- Area: 195
- Dimensions: 13 x 15
Family room
- Level: First
- Area: 357
- Dimensions: 21 x 17
Kitchen
- Level: First
- Area: 180
- Dimensions: 15 x 12
Living room
- Level: First
- Area: 221
- Dimensions: 13 x 17
Heating
- Forced Air, Natural Gas
Cooling
- Central Air
Appliances
- Included: Dryer, Microwave, Range/Oven, Refrigerator, Washer
Features
- Basement: Partially Finished
- Number of fireplaces: 1
- Fireplace features: Wood Burning
Interior area
- Total structure area: 4,440
- Total interior livable area: 2,832 sqft
- Finished area above ground: 2,832
- Finished area below ground: 0
Property
Parking
- Total spaces: 2
- Parking features: Garage, Attached
- Attached garage spaces: 2
Features
- Levels: Two
- Stories: 2
- Frontage type: Road
- Frontage length: 130
Lot
- Size: 0.55 Acres
- Dimensions: 23958
Details
- Parcel number: 140520546
- Zoning description: Residential
- Special conditions: Private
Construction
Type & style
- Home type: SingleFamily
- Architectural style: Colonial
- Property subtype: Single Family Residence
Materials
- Brick, Vinyl Siding
- Foundation: Basement
Condition
- Year built: 1987
Utilities & green energy
- Sewer: Public At Street
- Water: Public
- Utilities for property: Electricity Available, Sewer Available, Water Available
Community & HOA
Community
- Subdivision: Harcrest Woods Sub 1
HOA
- Has HOA: No
Location
- Region: Midland
Financial & listing details
- Price per square foot: $148/sqft
- Tax assessed value: $446,000
- Annual tax amount: $7,268
- Date on market: 7/10/2026
- Cumulative days on market: 41 days
- Listing agreement: Exclusive Right To Sell
- Listing terms: Cash,Conventional,FHA,VA Loan
Estimated market value
$418,000
$397,000 - $439,000
$2,777/mo
Price history
| Date | Event | Price |
|---|---|---|
| 8/14/2026 | Price change | $420,000-1.2%$148/sqft |
Source:  MiRealSource #50214454 Report a problem MiRealSource #50214454 Report a problem | ||
| 8/6/2026 | Price change | $425,000-1.2%$150/sqft |
Source: MiRealSource #50214454 Report a problem | ||
| 7/21/2026 | Price change | $430,000-2.1%$152/sqft |
Source: MiRealSource #50214454 Report a problem | ||
| 7/10/2026 | Listed for sale | $439,000+49.2%$155/sqft |
Source: MiRealSource #50214454 Report a problem | ||
| 4/22/2020 | Sold | $294,300-7.2%$104/sqft |
Source:  MiRealSource #50008401 Report a problem MiRealSource #50008401 Report a problem | ||
| 9/29/2018 | Sold | $317,000+0.6%$112/sqft |
Source: Agent Provided Report a problem | ||
| 8/18/2018 | Pending sale | $315,000$111/sqft |
Source: Modern Realty #31348165 Report a problem | ||
| 6/20/2018 | Price change | $315,000-1.6%$111/sqft |
Source: Modern Realty #31348165 Report a problem | ||
| 6/8/2018 | Price change | $320,000-1.5%$113/sqft |
Source: Modern Realty #31348165 Report a problem | ||
| 5/22/2018 | Listed for sale | $325,000+53.6%$115/sqft |
Source: Modern Realty #31348165 Report a problem | ||
| 7/1/1987 | Sold | $211,541$75/sqft |
Source: Agent Provided Report a problem | ||
Public tax history
| Year | Property taxes | Tax assessment |
|---|---|---|
| 2025 | -- | $223,000 0% |
| 2024 | -- | $223,100 +37.7% |
| 2023 | -- | $162,000 |
| 2022 | -- | $162,000 -1.5% |
| 2021 | -- | $164,400 +3.9% |
| 2020 | -- | $158,200 +0.9% |
| 2019 | $6,223 | $156,800 -20% |
| 2018 | -- | $196,000 +32.2% |
| 2017 | -- | $148,300 |
| 2016 | -- | $148,300 -4.4% |
| 2012 | -- | $155,100 |
| 2011 | -- | $155,100 |
| 2010 | -- | $155,100 -6% |
| 2009 | -- | $165,000 -18.8% |
| 2008 | -- | $203,200 |
| 2007 | -- | $203,200 |
| 2006 | -- | $203,200 +1% |
| 2005 | -- | $201,200 +2% |
| 2004 | -- | $197,300 +3% |
| 2003 | -- | $191,600 |
Find assessor info on the county website
Monthly payment
Est. payment
Payment breakdown
Explore the cost of this home by adjusting the details. Changes won't be saved.Climate risks
Neighborhood: 48640
Nearby schools
GreatSchools rating
- 10/10Woodcrest Elementary SchoolGrades: K-5Distance: 0.4 mi
- 9/10Jefferson Middle SchoolGrades: 6-8Distance: 0.9 mi
- 9/10H.H. Dow High SchoolGrades: 9-12Distance: 1.4 mi
Schools provided by the listing agent
- District: Midland Public Schools
Source: MiRealSource. This data may not be complete. We recommend contacting the local school district to confirm school assignments for this home.
- $508,400-- bd-- ba-- sqft2204 Springwood Dr, Midland, MI 48640Off Market
- $500,4004 bd4 ba4.2k sqft2200 Springwood Dr, Midland, MI 48640Off Market
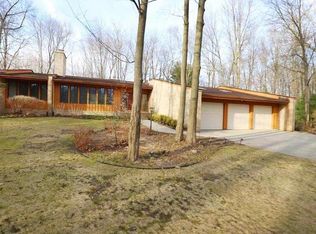
- $530,000-- bd-- ba-- sqft2200 Springwood Dr, Midland, MI 48640Off Market
- $543,0005 bd6 ba3.1k sqft5910 Woodcliff Dr, Midland, MI 48640Off Market
- $530,100-- bd-- ba-- sqft5910 Woodcliff Dr, Midland, MI 48640Off Market
- $649,0005 bd7 ba4.1k sqft5804 Woodcliff Dr, Midland, MI 48640Off Market
- $592,300-- bd-- ba-- sqft5804 Woodcliff Dr, Midland, MI 48640Off Market
- $752,1005 bd3 ba4.5k sqft5905 Woodcliff Dr, Midland, MI 48640Off Market
A local agent can set up tours, give advice and negotiate with sellers.
Similar homes
- $420,0004 bd3 ba2.8k sqft5909 Woodpark Dr, Midland, MI 48640For Sale

 MLS ID #50217885, Christian Cousar, Ayre/Rhinehart REALTORS. MiRealSource
 - $435,0005 bd3 ba2.6k sqft6112 Partridge Ln, Midland, MI 48640For Sale

 MLS ID #50218598, Brandon Lewis, Ayre Rhinehart Real Estate Partners. MIDMLS
 - $424,9005 bd3 ba2.4k sqft5513 Siebert St, Midland, MI 48640For Sale
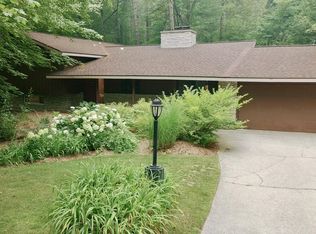 MLS ID #50215422, Vicky Sowden, RE/MAX New Image Saginaw. MIDMLS
 - $415,0005 bd3 ba2.5k sqft4804 Pinewood Dr, Midland, MI 48640For Sale
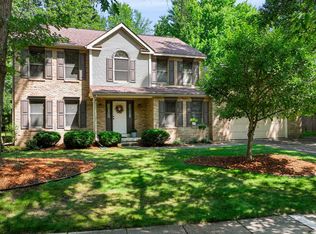 MLS ID #50216942, Miaomiao (Ava) Dong, Century 21 Signature Realty Midland. MIDMLS
 - $385,0005 bd3 ba2.8k sqft301 Mayfield Ln, Midland, MI 48640For SaleMLS ID #50212997, Miaomiao (Ava) Dong, Century 21 Signature Realty Midland. MIDMLS
- $449,0004 bd4 ba2.8k sqft309 Wanetah Dr, Midland, MI 48640For SaleMLS ID #50218089, Miaomiao (Ava) Dong, Century 21 Signature Realty Midland. MIDMLS
- $440,0003 bd4 ba2.3k sqft5616 Pine Meadow Dr, Midland, MI 48640For SaleMLS ID #50216187, Michelle Hill, Ayre Rhinehart Real Estate Partners. MIDMLS
- $479,9004 bd4 ba3.6k sqft5809 Windy Gyle, Midland, MI 48640For SaleMLS ID #50214598, Christina Reimer, RE/MAX of Midland. MIDMLS
- $412,0004 bd3 ba2.3k sqft2617 Hearthstone Cir, Midland, MI 48642For SaleMLS ID #50219240, Shelley Cluff, NextHome Park Place. MiRealSource
- $409,9004 bd4 ba2.3k sqft7621 Winding Creek Ct, Midland, MI 48642For SaleMLS ID #50218429, Abby Enszer, Berkshire Hathaway HomeServices. MiRealSource
- $400,0003 bd3 ba2.2k sqft404 Hunters Rdg, Midland, MI 48640For SaleMLS ID #50208947, Michelle Hill, Ayre Rhinehart Real Estate Partners. MIDMLS
- $355,0004 bd3 ba2.2k sqft304 Nakoma Dr, Midland, MI 48640For SaleMLS ID #50217034, Brandon Lewis, Ayre Rhinehart Real Estate Partners. MIDMLS
- $374,9004 bd2 ba2k sqft5016 Airport Rd, Midland, MI 48642For SaleMLS ID #50218086, Nicole Freed, EXP Realty. MiRealSource
- $413,0004 bd3 ba2k sqft301 E Chapel Ln, Midland, MI 48642For SaleMLS ID #50217829, Miaomiao (Ava) Dong, Century 21 Signature Realty Midland. MIDMLS
- $415,0004 bd3 ba2.1k sqft7725 Mammoth Pines Dr, Midland, MI 48642For SaleMLS ID #50215892, Miaomiao (Ava) Dong, Century 21 Signature Realty Midland. MIDMLS
- $365,0004 bd3 ba2.8k sqft1864 E Chippewa River Rd, Midland, MI 48640For SaleMLS ID #50214179, Aiden Wilder, Pinnacle Realty. MiRealSource
- $399,0005 bd3 ba2.2k sqft3801 Bobcat Ct, Midland, MI 48642For SaleMLS ID #50213443, Tustyn Yarger, PEYTON PROPERTIES, LLC. MiRealSource
- $429,0004 bd3 ba2.1k sqft2396 N Spruce Ridge Dr, Midland, MI 48642For SaleMLS ID #50210101, Kelly Stinson, MID-LAND REALTORS. MIDMLS
- $375,0004 bd3 ba2.9k sqft5801 Lamplighter Ln, Midland, MI 48642For SaleMLS ID #50216681, Judi Hughes, Modern Realty. MiRealSource
- $359,0003 bd3 ba2.9k sqft3783 E Kens Ln, Midland, MI 48642For SaleMLS ID #50218113, Amanda Nolen, Keller Williams Preferred. MiRealSource
