Enter through the gates of this 3 bedroom, 2 bath + den bringing the Canyon magic! Nestled in the beautiful Laurel Canyon and the famed Wonderland School district, the open-concept home is ideal for indoor-outdoor living. The thoughtful floor plan seamlessly connects the kitchen, living, and dining rooms towards the back patio and an expansive flat private green space bordered by fruit trees. The yard is tranquil, dreamy and relaxing. Other wins include flat off-street parking for three cars, and a contemporary kitchen that is outfitted with stainless steel appliances, shaker cabinetry, and a two-tone quartz center island with eat-in seating. A lovely den, used as a playroom by the current owners, rounds out two bedrooms and one bathroom on the ground floor. There's plenty of room to play and relax here. Head upstairs to a primary suite with a walk-in closet, soaking tub, and private balcony overlooking tree-top views. Come experience the magic of this Canyon retreat!
Sold for $1,729,000
Street View
Tax assessed value
$1,729,000
2204 Stanley Hills Dr, Los Angeles, CA 90046
3beds
1,883sqft
Residential, Single Family Residence
Built in 1954
7,431 Square Feet Lot
$1,719,100 Zestimate®
$918/sqft
$7,846 Estimated rent
Home value
$1,719,100
$1.56M - $1.89M
$7,846/mo
Zestimate® history
Owner options
List your home for rent
$7,846/mo
Rent Zestimate®
Find your next renter with Zillow Rental Manager. Plus, with online applications, you can quickly screen prospective tenants – for free.
$7,846/mo
Rent Zestimate®
Refinance and save
$10,935/mo
Est. payment
Refinancing to a lower rate could help reduce your monthly payments and save thousands over the life of the loan.
$10,935/mo
Est. payment
Explore your selling options
Work with a Zillow partner agent
Leverage their expertise and Zillow's premium Showcase listings to get your home seen by more buyers.
Get startedList with your own agent
Get your home in front of millions of buyers by listing it on Zillow.
Learn how to do itSell it yourself
Take full control of how buyers see your home on Zillow by listing For Sale by Owner (FSBO).
List your homeWhat's special
Fruit treesContemporary kitchenPrivate balconyTwo-tone quartz center islandOpen-concept homeTree-top viewsStainless steel appliances
Zillow last checked:
Listing updated:
Listed by:
Stormie Leoni DRE # 01949760 310-227-5996,
Compass 310-437-7500
Bought with:
Daniel Berk, DRE # 02071815
Nourmand & Associates-BH
Source: CLAW,MLS#: 25578873
Facts & features
Interior
Bedrooms & bathrooms
- Bedrooms: 3
- Bathrooms: 2
- Full bathrooms: 2
Rooms
- Room types: Den, Living Room, Walk-In Closet, Dining Area, Entry
Bedroom
- Features: Walk-In Closet(s)
Bathroom
- Features: Double Vanity(s), Shower and Tub, Shower Over Tub
Kitchen
- Features: Kitchen Island
Heating
- Central
Cooling
- Central Air
Appliances
- Included: Gas/Electric Range, Gas Water Heater
- Laundry: Laundry Area
Features
- Built-in Features, Kitchen Island, Dining Area
- Flooring: Hardwood, Tile
- Doors: French Doors
- Windows: French Windows
- Has fireplace: Yes
- Fireplace features: Decorative, Living Room
Interior area
- Total structure area: 1,883
- Total interior livable area: 1,883 sqft
Property
Parking
- Total spaces: 3
- Parking features: Carport, Attached Carport
- Carport spaces: 1
- Uncovered spaces: 2
Features
- Levels: Two
- Stories: 1
- Patio & porch: Patio
- Exterior features: Balcony
- Pool features: None
- Spa features: None
- Fencing: Fenced
- Has view: Yes
- View description: Tree Top
- Waterfront features: None
Lot
- Size: 7,431 Square Feet
- Dimensions: 87 x 86
- Features: Gutters
Details
- Additional structures: None
- Parcel number: 5567006004
- Zoning: LAR1
- Special conditions: Standard
Construction
Type & style
- Home type: SingleFamily
- Architectural style: Garden Home
- Property subtype: Residential, Single Family Residence
Condition
- Updated/Remodeled
- Year built: 1954
Utilities & green energy
- Water: District
- Utilities for property: Sewer Available
Community & HOA
Community
- Security: Gated, Alarm System
HOA
- Has HOA: No
Location
- Region: Los Angeles
Financial & listing details
- Price per square foot: $918/sqft
- Tax assessed value: $1,729,000
- Date on market: 8/15/2025
Price history
| Date | Event | Price |
|---|---|---|
| 9/30/2025 | Sold | $1,729,000-3.9%$918/sqft |
Source:  CLAW #25578873 Report a problem CLAW #25578873 Report a problem | ||
| 9/17/2025 | Pending sale | $1,799,000$955/sqft |
Source: CLAW #25578873 Report a problem | ||
| 9/4/2025 | Contingent | $1,799,000$955/sqft |
Source: CLAW #25578873 Report a problem | ||
| 8/15/2025 | Listed for sale | $1,799,000-5.1%$955/sqft |
Source: CLAW #25578873 Report a problem | ||
| 11/29/2022 | Listing removed | -- |
Source: CLAW #22-207687 Report a problem | ||
| 10/24/2022 | Listed for sale | $1,895,000+45.8%$1,006/sqft |
Source: CLAW #22-207687 Report a problem | ||
| 4/21/2016 | Sold | $1,300,000+0.1%$690/sqft |
Source:  CLAW #16983901 Report a problem CLAW #16983901 Report a problem | ||
| 3/2/2016 | Pending sale | $1,299,000$690/sqft |
Source: Sotheby's International Realty - Malibu - Cross Creek Brokerage #15-955413 Report a problem | ||
| 2/23/2016 | Price change | $1,299,000-3.7%$690/sqft |
Source: Sotheby's International Realty - Malibu - Cross Creek Brokerage #15-955413 Report a problem | ||
| 2/12/2016 | Price change | $1,349,000-0.8%$716/sqft |
Source: Sotheby's International Realty - Malibu - Cross Creek Brokerage #15-955413 Report a problem | ||
| 2/9/2016 | Price change | $1,360,000-1.1%$722/sqft |
Source: Sotheby's International Realty - Malibu - Cross Creek Brokerage #15-955413 Report a problem | ||
| 11/4/2015 | Listed for sale | $1,375,000+85.8%$730/sqft |
Source: Sotheby''s International Realty #15955413 Report a problem | ||
| 11/18/2011 | Sold | $740,000+5.9%$393/sqft |
Source: Public Record Report a problem | ||
| 10/7/2011 | Listed for sale | $699,000+9.4%$371/sqft |
Source: Teles Properties Brentwood #11558835 Report a problem | ||
| 5/3/2002 | Sold | $639,000+45.6%$339/sqft |
Source: Public Record Report a problem | ||
| 2/20/1998 | Sold | $439,000$233/sqft |
Source: Public Record Report a problem | ||
Public tax history
| Year | Property taxes | Tax assessment |
|---|---|---|
| 2026 | -- | $1,729,000 +12.4% |
| 2025 | $18,754 +1.3% | $1,538,931 +2% |
| 2024 | $18,521 +2% | $1,508,757 +2% |
| 2023 | $18,165 +4.7% | $1,479,174 +2% |
| 2022 | $17,349 +1.2% | $1,450,171 +2% |
| 2021 | $17,140 -0.6% | $1,421,737 +1% |
| 2020 | $17,249 | $1,407,160 +2% |
| 2019 | $17,249 +4.8% | $1,379,569 +2% |
| 2018 | $16,465 | $1,352,519 +2% |
| 2017 | $16,465 +2.2% | $1,326,000 +68.9% |
| 2016 | $16,108 +68% | $785,168 +1.5% |
| 2015 | $9,587 +1.1% | $773,375 +2% |
| 2014 | $9,483 | $758,226 +2.5% |
| 2012 | -- | $740,000 +0.4% |
| 2011 | -- | $736,814 +0.8% |
| 2010 | -- | $731,308 -0.2% |
| 2009 | -- | $733,046 +2% |
| 2008 | -- | $718,674 +2% |
| 2007 | -- | $704,583 +2% |
| 2006 | -- | $690,768 |
| 2005 | -- | $690,768 +4% |
| 2004 | -- | $663,947 +1.9% |
| 2003 | -- | $651,780 +37.4% |
| 2002 | -- | $474,499 +4% |
| 2000 | -- | $456,076 |
Find assessor info on the county website
Neighborhood: Hollywood Hills
Nearby homes
- $1,153,5003 bd2 ba1.1k sqft2208 Stanley Hills Dr, Los Angeles, CA 90046Off Market
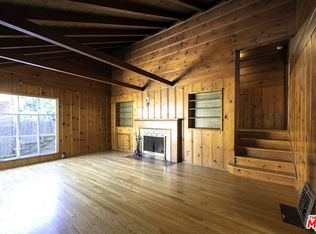
- $1,861,4004 bd5 ba2.8k sqft8470 Wyndham Rd, Los Angeles, CA 90046Off Market
- $992,3002 bd1 ba814 sqft8462 Wyndham Rd, Los Angeles, CA 90046Off Market
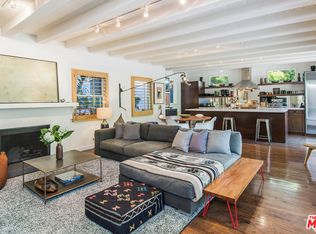
- $1,286,8002 bd2 ba1.3k sqft2214 Stanley Hills Dr, Los Angeles, CA 90046Off Market
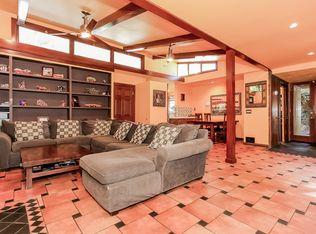
- $1,567,7003 bd3 ba1.4k sqft2180 Stanley Hills Dr, Los Angeles, CA 90046Off Market
- $1,305,7002 bd1 ba1.4k sqft2201 Stanley Hills Dr, Los Angeles, CA 90046Off Market
- $2,956-- bd-- ba-- sqft2201 Stanley Hills Dr, Los Angeles, CA 90046Off Market
- $1,318,5003 bd2 ba956 sqft2207 Stanley Hills Dr, Los Angeles, CA 90046Off Market
Nearby schools
GreatSchools rating
- 10/10Wonderland Avenue Elementary SchoolGrades: K-5Distance: 0.3 mi
- 5/10Hubert Howe Bancroft Middle SchoolGrades: 6-8Distance: 2.8 mi
- 5/10Fairfax Senior High SchoolGrades: 9-12Distance: 2.2 mi
Schools provided by the listing agent
- District: Los Angeles Unified
Source: CLAW. This data may not be complete. We recommend contacting the local school district to confirm school assignments for this home.
Get a cash offer in 3 minutes
Find out how much your home could sell for in as little as 3 minutes with a no-obligation cash offer.
Estimated market value
$1,719,100
Get a cash offer in 3 minutes
Find out how much your home could sell for in as little as 3 minutes with a no-obligation cash offer.
Estimated market value
$1,719,100
- California
- Los Angeles County
- Los Angeles
- 90046
- Hollywood Hills
- 2204 Stanley Hills Dr
Nearby cities
Nearby neighborhoods
Nearby zip codes
Other Los Angeles Topics
