**Back on market at no fault to seller** WASHER, DRYER AND FRIDGE INCLUDED!! ALL APPLIANCES NEW WITHIN 2 YEARS!!
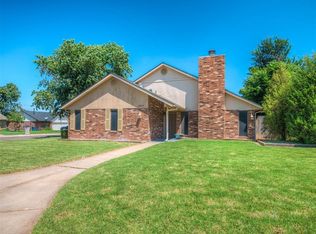
Welcome to this beautifully updated 3-bedroom, 2-bathroom home offering over 1,500 square feet of comfortable living space in a quiet, desirable neighborhood within the highly sought-after Edmond School District.
This move-in-ready home features numerous recent updates, including remodeled interior and exterior finishes that give the property a fresh, modern feel. The primary bedroom offers two separate walk-in closets as well as double vanities in the connected bathroom. The kitchen is equipped with newer appliances, and the refrigerator, washer, dryer, microwave, oven and dishwasher are all included, making this home truly turnkey for its next owner.
Major appliances have been replaced within the last two years, providing peace of mind and added value. The functional floor plan offers spacious living areas, comfortable bedrooms, and a welcoming atmosphere perfect for homeowners or investors alike.
Conveniently located near shopping, dining, parks, and major commuter routes, this home combines comfort, convenience, and top-rated schools in one exceptional package.
Don't miss this opportunity to own a well-maintained, updated home in one of the area's most desirable school districts. Schedule your private showing today!
Listing agent related to seller.
Sold for $258,000
Zillow last checked:
Listing updated:
Bought with:
Blake Shelton, 183874
Keller Williams Realty Elite
Source: MLSOK/OKCMAR as distributed by MLS GRID,MLS#: 1232340
Price history
| Date | Event | Price |
|---|---|---|
| 9/15/2026 | Sold | $258,000+1.2%$170/sqft |
Source:  MLSOK/OKCMAR as distributed by MLS GRID #1232340 Report a problem MLSOK/OKCMAR as distributed by MLS GRID #1232340 Report a problem | ||
| 8/10/2026 | Pending sale | $255,000$168/sqft |
Source: MLSOK/OKCMAR as distributed by MLS GRID #1232340 Report a problem | ||
| 7/22/2026 | Price change | $255,000-1.9%$168/sqft |
Source: MLSOK/OKCMAR as distributed by MLS GRID #1232340 Report a problem | ||
| 7/9/2026 | Listed for sale | $260,000$171/sqft |
Source: MLSOK/OKCMAR as distributed by MLS GRID #1232340 Report a problem | ||
| 6/20/2026 | Pending sale | $260,000$171/sqft |
Source: MLSOK/OKCMAR as distributed by MLS GRID #1232340 Report a problem | ||
| 6/4/2026 | Listed for sale | $260,000+4%$171/sqft |
Source: MLSOK/OKCMAR as distributed by MLS GRID #1232340 Report a problem | ||
| 4/13/2025 | Listing removed | $2,095$1/sqft |
Source: Zillow Rentals Report a problem | ||
| 4/12/2025 | Listed for rent | $2,095$1/sqft |
Source: Zillow Rentals Report a problem | ||
| 6/25/2024 | Sold | $250,000-1.1%$164/sqft |
Source: MLSOK/OKCMAR as distributed by MLS GRID #1104806 Report a problem | ||
| 5/25/2024 | Pending sale | $252,900$166/sqft |
Source: MLSOK/OKCMAR as distributed by MLS GRID #1104806 Report a problem | ||
| 5/21/2024 | Price change | $252,900-1.2%$166/sqft |
Source: MLSOK/OKCMAR as distributed by MLS GRID #1104806 Report a problem | ||
| 5/15/2024 | Listed for sale | $255,900$168/sqft |
Source: MLSOK/OKCMAR as distributed by MLS GRID #1104806 Report a problem | ||
| 5/4/2024 | Pending sale | $255,900$168/sqft |
Source: MLSOK/OKCMAR as distributed by MLS GRID #1104806 Report a problem | ||
| 5/1/2024 | Listed for sale | $255,900$168/sqft |
Source: MLSOK/OKCMAR as distributed by MLS GRID #1104806 Report a problem | ||
| 4/7/2024 | Pending sale | $255,900$168/sqft |
Source: MLSOK/OKCMAR as distributed by MLS GRID #1104806 Report a problem | ||
| 4/1/2024 | Price change | $255,900-3.4%$168/sqft |
Source: MLSOK/OKCMAR as distributed by MLS GRID #1104806 Report a problem | ||
| 3/23/2024 | Listed for sale | $265,000+51.4%$174/sqft |
Source: MLSOK/OKCMAR as distributed by MLS GRID #1104806 Report a problem | ||
| 4/21/2023 | Sold | $175,000-14.6%$115/sqft |
Source: MLSOK/OKCMAR as distributed by MLS GRID #1053749 Report a problem | ||
| 4/10/2023 | Pending sale | $205,000$135/sqft |
Source: MLSOK/OKCMAR as distributed by MLS GRID #1053749 Report a problem | ||
| 4/7/2023 | Listed for sale | $205,000$135/sqft |
Source: MLSOK/OKCMAR as distributed by MLS GRID #1053749 Report a problem | ||
| 3/27/2023 | Pending sale | $205,000$135/sqft |
Source: MLSOK/OKCMAR as distributed by MLS GRID #1053749 Report a problem | ||
| 3/26/2023 | Listed for sale | $205,000$135/sqft |
Source: MLSOK/OKCMAR as distributed by MLS GRID #1053749 Report a problem | ||


Get a cash offer in 3 minutes
Find out how much your home could sell for in as little as 3 minutes with a no-obligation cash offer.
Estimated market value
$258,000
