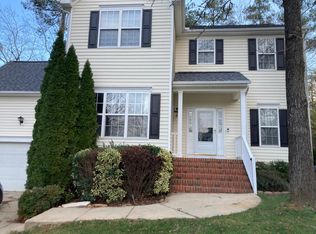
Grandeur in GranView located conveniently in Hillsborough between I-40 and I-85. This freshly painted 3 bedroom 2.5 bath home features soaring ceilings, an abundance of windows and light. First floor has hardwoods throughout, built in bookcases in the sitting room/office/library, an updated half bath, convenient laundry room. The kitchen is open to the breakfast room and large living room. Kitchen features pantry, smooth top range, Bosch dishwasher, LG dual door fridge/freezer, and designer light fixture. Living room with 2 story ceilings plentiful windows and fireplace. Upstairs has all new carpet. 2nd and 3rd bedrooms share a center bath have custom paint and trim. Primary bedroom is oversized with vaulted ceiling, sitting area, and walk in closet. Primary bath has dual vanities, separate tub, shower, and vaulted ceilings. Screen porch outback overlooks the fenced flat backyard with raised garden beds and room for a grill, fireplace, play set and more. 2 car garage with abundant storage and cabinets. Minutes to shopping and downtown Hillsborough. Less than 15 minutes to Chapel Hill/UNC and Durham/Duke, Less than 30 to RTP. New roof in 2020. Come and see it today!
Sold for $465,000
$465,000
2204 Summit Dr, Hillsborough, NC 27278
3beds
1,897sqft
Single Family Residence, Residential
Built in 2004
9,583 Square Feet Lot
$475,300 Zestimate®
$245/sqft
$2,300 Estimated rent
Home value
$475,300
$452,000 - $499,000
$2,300/mo
Zestimate® history
Owner options
List your home for rent
$2,300/mo
Rent Zestimate®
Find your next renter with Zillow Rental Manager. Plus, with online applications, you can quickly screen prospective tenants – for free.
$2,300/mo
Rent Zestimate®
Refinance and save
$2,897/mo
Est. payment
Refinancing to a lower rate could help reduce your monthly payments and save thousands over the life of the loan.
$2,897/mo
Est. payment
Explore your selling options
Work with a Zillow partner agent
Leverage their expertise and Zillow's premium Showcase listings to get your home seen by more buyers.
Get startedList with your own agent
Get your home in front of millions of buyers by listing it on Zillow.
Learn how to do itSell it yourself
Take full control of how buyers see your home on Zillow by listing For Sale by Owner (FSBO).
List your homeWhat's special
Zillow last checked:
Listing updated:
Listed by:
Brett Bushnell 919-608-2141,
Compass -- Chapel Hill - Durham
Bought with:
Delphine Camara, 295951
Keller Williams Realty Cary
Source: Doorify MLS,MLS#: 10032557
Facts & features
Interior
Bedrooms & bathrooms
- Bedrooms: 3
- Bathrooms: 3
- Full bathrooms: 2
- 1/2 bathrooms: 1
Heating
- Forced Air, Natural Gas
Cooling
- Ceiling Fan(s), Central Air, Electric
Appliances
- Included: Dryer, Refrigerator, Washer
- Laundry: Laundry Room
Features
- Bookcases, Built-in Features, Ceiling Fan(s), Entrance Foyer, High Ceilings, Open Floorplan, Walk-In Closet(s), Walk-In Shower
- Flooring: Carpet, Hardwood, Vinyl
- Number of fireplaces: 1
- Fireplace features: Living Room
Interior area
- Total structure area: 1,897
- Total interior livable area: 1,897 sqft
- Finished area above ground: 1,897
- Finished area below ground: 0
Property
Parking
- Total spaces: 2
- Parking features: Concrete, Driveway, Garage, Garage Faces Front
- Attached garage spaces: 2
- Uncovered spaces: 2
Features
- Levels: Two
- Stories: 1
- Patio & porch: Rear Porch, Screened
- Exterior features: Fenced Yard
- Fencing: Back Yard
- Has view: Yes
Lot
- Size: 9,583 Square Feet
Details
- Parcel number: 9873478890
- Special conditions: Standard
Construction
Type & style
- Home type: SingleFamily
- Architectural style: Transitional
- Property subtype: Single Family Residence, Residential
Materials
- Vinyl Siding
- Foundation: Block
- Roof: Shingle
Condition
- New construction: No
- Year built: 2004
Utilities & green energy
- Sewer: Public Sewer
- Water: Public
Community & HOA
Community
- Features: Sidewalks, Street Lights
- Subdivision: GranView
HOA
- Has HOA: Yes
- Services included: None
- HOA fee: $30 monthly
Location
- Region: Hillsborough
Financial & listing details
- Price per square foot: $245/sqft
- Tax assessed value: $475,300
- Annual tax amount: $3,659
- Date on market: 5/31/2024
- Road surface type: Asphalt
Price history
| Date | Event | Price |
|---|---|---|
| 7/8/2024 | Sold | $465,000+3.3%$245/sqft |
Source:  Doorify MLS #10032557 Report a problem Doorify MLS #10032557 Report a problem | ||
| 7/1/2024 | Pending sale | $450,000$237/sqft |
Source: Doorify MLS #10032557 Report a problem | ||
| 7/1/2024 | Listed for sale | $450,000$237/sqft |
Source: Doorify MLS #10032557 Report a problem | ||
| 6/5/2024 | Contingent | $450,000$237/sqft |
Source: Doorify MLS #10032557 Report a problem | ||
| 5/31/2024 | Listed for sale | $450,000+91.5%$237/sqft |
Source: Doorify MLS #10032557 Report a problem | ||
| 6/13/2016 | Sold | $235,000-2%$124/sqft |
Source: Doorify MLS #2055376 Report a problem | ||
| 3/18/2016 | Listed for sale | $239,900+15.3%$126/sqft |
Source: Berkshire Hathaway HomeServices Carolinas Realty #2055376 Report a problem | ||
| 12/11/2006 | Sold | $208,000+10.6%$110/sqft |
Source: Public Record Report a problem | ||
| 8/24/2004 | Sold | $188,000$99/sqft |
Source: Public Record Report a problem | ||
Public tax history
| Year | Property taxes | Tax assessment |
|---|---|---|
| 2025 | $5,715 +42.5% | $475,300 +84.7% |
| 2024 | $4,010 +3.4% | $257,300 |
| 2023 | $3,877 +0.3% | $257,300 |
| 2022 | $3,866 +0.8% | $257,300 |
| 2021 | $3,834 +1.5% | $257,300 +7.5% |
| 2020 | $3,778 | $239,300 |
| 2018 | $3,778 +1.4% | $239,300 |
| 2017 | $3,726 +94.8% | $239,300 +1.5% |
| 2016 | $1,912 | $235,867 |
| 2015 | $1,912 +4.1% | $235,867 |
| 2014 | $1,837 | $235,867 |
| 2013 | -- | $235,867 |
| 2012 | -- | $235,867 |
| 2011 | -- | $235,867 |
| 2010 | -- | $235,867 |
| 2009 | -- | $235,867 +15.9% |
| 2008 | $1,613 | $203,472 |
| 2007 | -- | $203,472 |
| 2006 | $2,867 | $203,472 |
| 2005 | $2,867 | $203,472 |
Find assessor info on the county website
Neighborhood: 27278
Nearby homes
- $470,0004 bd3 ba2k sqft2206 Summit Dr, Hillsborough, NC 27278Sold

- $509,7004 bd2 ba2.3k sqft2202 Summit Dr, Hillsborough, NC 27278Off Market
- $512,7004 bd2 ba2.3k sqft2208 Summit Dr, Hillsborough, NC 27278Off Market
- $485,2003 bd2 ba2k sqft2301 Oakhurst Trl, Hillsborough, NC 27278Off Market
- $483,8003 bd3 ba2.1k sqft2305 Oakhurst Trl, Hillsborough, NC 27278Off Market
- $491,0004 bd3 ba2.1k sqft2203 Summit Dr, Hillsborough, NC 27278Sold
- $510,9003 bd2 ba2.4k sqft2205 Summit Dr, Hillsborough, NC 27278Off Market
- $509,6004 bd2 ba2.3k sqft2210 Summit Dr, Hillsborough, NC 27278Off Market
Nearby schools
GreatSchools rating
- 8/10New Hope ElementaryGrades: PK-5Distance: 2.3 mi
- 4/10A L Stanback MiddleGrades: 6-8Distance: 1.8 mi
- 7/10Cedar Ridge HighGrades: 9-12Distance: 2.4 mi
Schools provided by the listing agent
- Elementary: Orange - New Hope
- Middle: Orange - A L Stanback
- High: Orange - Cedar Ridge
Source: Doorify MLS. This data may not be complete. We recommend contacting the local school district to confirm school assignments for this home.
Get a cash offer in 3 minutes
Find out how much your home could sell for in as little as 3 minutes with a no-obligation cash offer.
Estimated market value
$475,300
Get a cash offer in 3 minutes
Find out how much your home could sell for in as little as 3 minutes with a no-obligation cash offer.
Estimated market value
$475,300
- North Carolina
- Orange County
- Hillsborough
- 27278
- 2204 Summit Dr
Nearby cities
Nearby zip codes
Other Hillsborough Topics
