Nestled in the highly desirable Country Club area, 2204 Twin Drive, Duncan, Oklahoma offers the perfect blend of comfort, convenience, and lifestyle. Just minutes from the Duncan Golf & Tennis Club, this 3-bedroom, 2-bath home is a golfer's delight and is tucked away on a quiet, established street in the sought-after Plato School District. Inside, you'll find neutral colors throughout, creating a warm and inviting atmosphere that's ready for your personal touch. Enjoy hosting family and friends in the formal dining room, while the bonus flex space off the primary bedroom—currently used as a home gym—offers endless possibilities as a home office, nursery, hobby room, or private retreat. Step outside to a fantastic backyard that's perfect for entertaining, relaxing, or letting kids and pets play. Additional features include a garage cellar for extra storage and peace of mind. If you've been searching for a home in one of Duncan's most desirable neighborhoods with space, flexibility, and an unbeatable location, this one is a must-see! Listed by Tammy Vaughn, REALTOR® with Land Pros Real Estate.
Sold for $193,000
Zestimate®
$193,000
2204 Twin Dr, Duncan, OK 73533
3beds
1,636sqft
Single Family Residence
Built in ----
-- sqft lot
$193,000 Zestimate®
$118/sqft
$1,250 Estimated rent
Home value
$193,000
Estimated sales range
Not available
$1,250/mo
Zestimate® history
Owner options
List your home for rent
$1,250/mo
Rent Zestimate®
Find your next renter with Zillow Rental Manager. Plus, with online applications, you can quickly screen prospective tenants – for free.
$1,250/mo
Rent Zestimate®
Refinance and save
$930/mo
Est. payment
Refinancing to a lower rate could help reduce your monthly payments and save thousands over the life of the loan.
$930/mo
Est. payment
Explore your selling options
Work with a Zillow partner agent
Leverage their expertise and Zillow's premium Showcase listings to get your home seen by more buyers.
Get startedList with your own agent
Get your home in front of millions of buyers by listing it on Zillow.
Learn how to do itSell it yourself
Take full control of how buyers see your home on Zillow by listing For Sale by Owner (FSBO).
List your homeWhat's special
Quiet established streetFormal dining roomNeutral colors throughoutWarm and inviting atmosphere
Zillow last checked:
Listing updated:
Listed by:
Tammy Vaughn,
Land Pros, Llc
Bought with:
Darren L Bridges, 149168
Bridges Realty Group, Llc
Source: Duncan AOR,MLS#: 40323
Facts & features
Interior
Bedrooms & bathrooms
- Bedrooms: 3
- Bathrooms: 2
- Full bathrooms: 2
Dining room
- Features: Formal Dining
Cooling
- Electric
Appliances
- Included: Electric Oven/Range, Microwave
Features
- Inside Utility
- Flooring: Some Carpeting
- Number of fireplaces: 1
- Fireplace features: One Fireplace, Living Room
Interior area
- Total structure area: 1,636
- Total interior livable area: 1,636 sqft
Property
Parking
- Total spaces: 2
- Parking features: Attached
- Has attached garage: Yes
Features
- Levels: One
Lot
- Features: Sprinkler System, Storm Cellar
Details
- Parcel number: 113600001009000000
Construction
Type & style
- Home type: SingleFamily
- Architectural style: Traditional
- Property subtype: Single Family Residence
Materials
- Stone or Brick
- Roof: Composition
Condition
- 31-50 Years,Fair Condition
Utilities & green energy
- Sewer: Public Sewer
- Water: Public
Community & HOA
Community
- Subdivision: Country Club
Location
- Region: Duncan
Financial & listing details
- Price per square foot: $118/sqft
- Tax assessed value: $163,953
- Annual tax amount: $1,401
- Price range: $193K - $193K
- Date on market: 7/11/2026
- Listing terms: Cash,FHA,VA Loan,Conventional
Price history
| Date | Event | Price |
|---|---|---|
| 9/14/2026 | Sold | $193,000$118/sqft |
Source: Duncan AOR #40323 Report a problem | ||
| 8/18/2026 | Contingent | $193,000$118/sqft |
Source: Duncan AOR #40323 Report a problem | ||
| 7/11/2026 | Listed for sale | $193,000+33.1%$118/sqft |
Source: Duncan AOR #40323 Report a problem | ||
| 9/12/2018 | Sold | $145,000-3.3%$89/sqft |
Source: Public Record Report a problem | ||
| 8/27/2018 | Pending sale | $149,900$92/sqft |
Source: Preferred Real Estate #33501 Report a problem | ||
| 7/26/2018 | Price change | $149,900-1.7%$92/sqft |
Source: Preferred Real Estate #33501 Report a problem | ||
| 7/13/2018 | Listed for sale | $152,500+19.1%$93/sqft |
Source: Preferred Real Estate #33501 Report a problem | ||
| 5/10/2013 | Sold | $128,000$78/sqft |
Source: Public Record Report a problem | ||
Public tax history
| Year | Property taxes | Tax assessment |
|---|---|---|
| 2025 | $1,401 -0.5% | $17,606 +0.5% |
| 2024 | $1,408 +2.7% | $17,526 +3% |
| 2023 | $1,371 +3.9% | $17,015 +3% |
| 2022 | $1,319 +3% | $16,519 +3% |
| 2021 | $1,281 -1% | $16,038 +0.3% |
| 2020 | $1,294 | $15,984 +0.2% |
| 2019 | $1,294 +5.4% | $15,954 +11.7% |
| 2017 | $1,228 | $14,288 +0.2% |
| 2016 | $1,228 +12.5% | $14,265 |
| 2015 | $1,092 | $14,265 |
| 2014 | $1,092 | $14,265 +17.4% |
| 2013 | $1,092 | $12,150 -2.6% |
| 2012 | $1,092 -1.4% | $12,473 -2.6% |
| 2011 | $1,108 +0.8% | $12,803 +2.5% |
| 2010 | $1,099 +13.7% | $12,492 +5% |
| 2009 | $966 +2.7% | $11,898 +5% |
| 2008 | $941 +5.5% | $11,332 +5% |
| 2007 | $891 | $10,792 |
Find assessor info on the county website
Neighborhood: 73533
Nearby homes
- $223,0005 bd2 ba2.3k sqft2202 Twin Dr, Duncan, OK 73533Sold
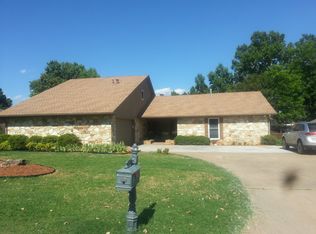
- $226,6003 bd2 ba2k sqft2206 Twin Dr, Duncan, OK 73533Off Market
- $268,2004 bd3 ba2.3k sqft2203 W Club Rd, Duncan, OK 73533Off Market
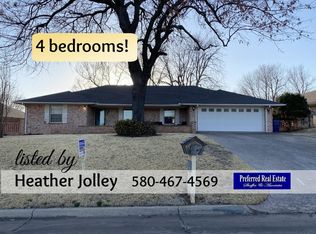
- $224,5003 bd2 ba2k sqft2201 W Club Rd, Duncan, OK 73533For Sale
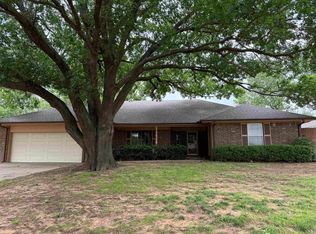
- $260,1003 bd2 ba2.7k sqft2205 W Club Rd, Duncan, OK 73533Off Market
- $203,5003 bd2 ba1.9k sqft2203 Twin Dr, Duncan, OK 73533Off Market
- $208,4003 bd2 ba1.8k sqft2116 Twin Dr, Duncan, OK 73533Off Market
- $217,6003 bd2 ba2.1k sqft2205 Twin Dr, Duncan, OK 73533Off Market
Nearby schools
GreatSchools rating
- 8/10Plato Elementary SchoolGrades: K-5Distance: 0.5 mi
- 7/10Duncan Middle SchoolGrades: 6-8Distance: 1.8 mi
- 7/10Duncan High SchoolGrades: 9-12Distance: 1 mi
Schools provided by the listing agent
- Elementary: Plato
- District: Duncan
Source: Duncan AOR. This data may not be complete. We recommend contacting the local school district to confirm school assignments for this home.
Sell for more on Zillow
Get a Zillow Showcase℠ listing at no additional cost and you could sell for .
$193,000
2% more
+$3,860
With Zillow Showcase(estimated)
$196,860
Sell for more on Zillow
Get a Zillow Showcase℠ listing at no additional cost and you could sell for .
$193,000
2% more
+$3,860
With Zillow Showcase(estimated)
$196,860
- Oklahoma
- Stephens County
- Duncan
- 73533
- 2204 Twin Dr
