Skip main navigation
Closed
  • Price Unknown

    2204 Vicksburg, Temple, TX 76504

    3beds
    1,279sqft
    Single Family Residence
    Built in 2019
    7,884 Square Feet Lot
    $217,800 Zestimate®
    $--/sqft
    $1,554 Estimated rent

    Home value

    $217,800

    $205,000 - $233,000

    $1,554/mo

    Zestimate® history
    Loading
    Loading...

    Owner options

    List your home for rent

    $1,554/mo

    Rent Zestimate®

    Find your next renter with Zillow Rental Manager. Plus, with online applications, you can quickly screen prospective tenants – for free.

    Learn more

    $1,554/mo

    Rent Zestimate®

    Refinance and save

    $135/mo

    Est. payment

    Refinancing to a lower rate could help reduce your monthly payments and save thousands over the life of the loan.

    See today's rates

    $135/mo

    Est. payment

    Explore your selling options

    Work with a Zillow partner agent

    Leverage their expertise and Zillow's premium Showcase listings to get your home seen by more buyers.

    Get started

    List with your own agent

    Get your home in front of millions of buyers by listing it on Zillow.

    Learn how to do it

    Sell it yourself

    Take full control of how buyers see your home on Zillow by listing For Sale by Owner (FSBO).

    List your home

    What's special

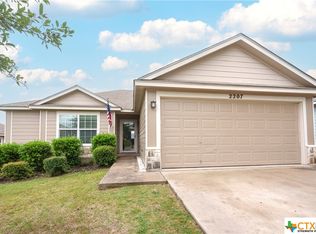
    Beautiful open floor planLots of natural lightingThree bedroomsTwo bathroomsLarge walk in closetsLarge corner lotNewer roof
    Looking for your forever home? This house is a must see! Located in the coveted Heritage Place Subdivision, this large corner lot home has everything you need including a garden! This home boasts a beautiful open floor plan, with three bedrooms and two bathrooms, large walk in closets, lots of natural lighting, a brand new irrigation system, newer roof, and conveniently located across the street from neighborhood park. This beautiful home located minutes away from shopping, walking trails, restaurants, coffee shops and the highly sought after Kennedy-Powell Stem Academy Elementary School. Call or text to schedule your viewing today!

    Zillow last checked:

    Listing updated:

    Listed by:

    Sarah Muniz (254)200-3800,

    Coldwell Banker Realty

    Bought with:

    Daisy Ruiz, TREC #0802660

    All City Real Estate

    , TREC #null

    Source: Central Texas MLS,MLS#: 613321MLS LogoOriginating MLS: Fort Hood Area Association of REALTORS

    Facts & features

    Interior

    Bedrooms & bathrooms
    • Bedrooms: 3
    • Bathrooms: 2
    • Full bathrooms: 2
    Heating
    • Central, Electric
    Cooling
    • Central Air, Electric, 1 Unit
    Appliances
    • Included: Dishwasher, Electric Cooktop, Ice Maker, Refrigerator, Water Heater, Some Electric Appliances
    • Laundry: Laundry Room
    Features
    • Ceiling Fan(s), Carbon Monoxide Detector, Double Vanity, Entrance Foyer, Garden Tub/Roman Tub, Laminate Counters, Open Floorplan, Pull Down Attic Stairs, Tub Shower, Walk-In Closet(s), Breakfast Bar, Breakfast Area, Kitchen Island, Kitchen/Family Room Combo, Kitchen/Dining Combo, Pantry
    • Flooring: Carpet, Vinyl
    • Attic: Pull Down Stairs
    • Has fireplace: No
    • Fireplace features: None
    Interior area
    • Total interior livable area: 1,279 sqft

    Property

    Parking
    • Total spaces: 2
    • Parking features: Garage
    • Garage spaces: 2
    Features
    • Levels: One
    • Stories: 1
    • Pool features: None
    • Fencing: Back Yard,Privacy
    • Has view: Yes
    • View description: None
    • Body of water: None
    Lot
    • Size: 7,884 Square Feet
    Details
    • Parcel number: 472693

    Construction

    Type & style
    • Home type: SingleFamily
    • Architectural style: Traditional
    • Property subtype: Single Family Residence
    Materials
    • Brick, Wood Siding
    • Foundation: Slab
    • Roof: Composition,Shingle
    Condition
    • Resale
    • Year built: 2019

    Utilities & green energy

    • Water: Public
    • Utilities for property: Electricity Available, Trash Collection Public

    Community & HOA

    Community
    • Features: Park
    • Security: Security System Owned
    • Subdivision: Heritage Place Ph V
    HOA
    • Has HOA: Yes
    • HOA fee: $135 annually
    Location
    • Region: Temple

    Financial & listing details

    • Tax assessed value: $222,858
    • Annual tax amount: $3,327
    • Date on market: 5/13/2026
    • Cumulative days on market: 89 days
    • Listing agreement: Exclusive Agency
    • Listing terms: Cash,Conventional,FHA,VA Loan
    • Electric utility on property: Yes
    • Road surface type: Asphalt

    Price history

    DateEventPrice
    8/10/2026Sold--
    Source: Central Texas MLS #613321 Report a problem
    7/12/2026Contingent$217,000$170/sqft
    Source: Central Texas MLS #613321 Report a problem
    6/4/2026Price change$217,000-0.9%$170/sqft
    Source: Central Texas MLS #613321 Report a problem
    5/13/2026Listed for sale$219,000$171/sqft
    Source: Central Texas MLS #613321 Report a problem
    6/26/2019Sold--
    Source: Agent Provided Report a problem

    Public tax history

    YearProperty taxesTax assessment
    2025$3,327 -1.4%$222,858 +0.4%
    2024$3,373 +18.8%$222,023 +16.8%
    2023$2,840 -15%$190,111 +10%
    2022$3,342 $172,828 +10%
    2021-- $157,116 +9.3%
    2020$3,126 +1082.1%$143,687 +1358%
    2019$264 -1.8%$9,855
    2018$269 $9,855
    2017-- $9,855
    Find assessor info on the county website

    Neighborhood: 76504

    Nearby schools

    GreatSchools rating
    Schools provided by the listing agent
    • District: Temple ISD

    Source: Central Texas MLS. This data may not be complete. We recommend contacting the local school district to confirm school assignments for this home.

    Get a cash offer in 3 minutes
    Find out how much your home could sell for in as little as 3 minutes with a no-obligation cash offer.
    Estimated market value
    $217,800
    Get a cash offer in 3 minutes
    Find out how much your home could sell for in as little as 3 minutes with a no-obligation cash offer.
    Estimated market value
    $217,800