Skip main navigation
Sold
  • Price Unknown

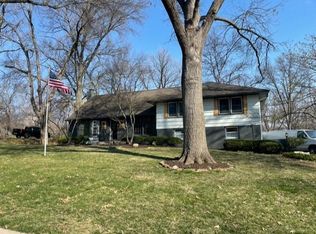
    2204 W 103rd Ter, Leawood, KS 66206

    4beds
    3,316sqft
    Single Family Residence
    Built in 1960
    0.51 Acres Lot
    $868,000 Zestimate®
    $--/sqft
    $4,914 Estimated rent

    Home value

    $868,000

    $816,000 - $937,000

    $4,914/mo

    Zestimate® history
    Loading
    Loading...

    Owner options

    List your home for rent

    $4,914/mo

    Rent Zestimate®

    Find your next renter with Zillow Rental Manager. Plus, with online applications, you can quickly screen prospective tenants – for free.

    Learn more

    $4,914/mo

    Rent Zestimate®

    Refinance and save

    $50/mo

    Est. payment

    Refinancing to a lower rate could help reduce your monthly payments and save thousands over the life of the loan.

    See today's rates

    $50/mo

    Est. payment

    Explore your selling options

    Work with a Zillow partner agent

    Leverage their expertise and Zillow's premium Showcase listings to get your home seen by more buyers.

    Get started

    List with your own agent

    Get your home in front of millions of buyers by listing it on Zillow.

    Learn how to do it

    Sell it yourself

    Take full control of how buyers see your home on Zillow by listing For Sale by Owner (FSBO).

    List your home

    What's special

    Garage doorsGleaming hardwood floors throughoutPlumbing systemsQuartz-topped islandElegant french doorsLeawood city parkLuxurious master bedroom
    Wow, prepare to be amazed as you step into this fully renovated gem located in the coveted Leawood Estates. The expansive, vaulted cathedral ceiling with rustic exposed beams beautifully accentuates the open floor plan. The kitchen, a culinary enthusiast's dream, boasts a quartz-topped island, custom cabinetry, and a suite of stainless steel appliances, including a 36-inch gas cooktop. For those who work from home, a dedicated office with elegant French doors provides the perfect private workspace. The luxurious master bedroom is generously proportioned and includes a spacious walk-in closet, while the attached spa-like bath pampers you with a relaxing soaker tub. Each of the two additional bedrooms on the main level offers its own private en-suite bath, ensuring comfort and convenience. Venturing to the lower walkout level, you'll discover a versatile fourth bedroom, perfect for your unique needs, even if it doesn't conform in the traditional sense. The list of updates and upgrades in this home is nothing short of impressive: all-new electrical and plumbing systems, gleaming hardwood floors throughout, top-of-the-line windows and doors, and custom light fixtures that add a touch of elegance. Furthermore, the garage doors and openers are brand new, and the home has been expertly insulated for efficiency. A new deck, gutters, and a recently installed roof and furnace (less than 2 years old) complete the package. The property encompasses a spacious half-acre lot, offering ample space for a potential pool, and it's surrounded by a brand-new privacy fence, providing both security and seclusion.Convenience is at your doorstep with the Leawood City Park within walking distance, and Brookwood Elementary just a few blocks away. Don't miss the opportunity to make this stunning property your new home. Schedule your showing today and witness the unparalleled beauty and craftsmanship for yourself!

    Zillow last checked:

    Listing updated:

    Listed by:

    Tanna Guthrie 913-568-4888,

    EXP Realty LLC

    Bought with:

    Jo Ann Weber, SP00047323

    Source: Heartland MLS as distributed by MLS GRID,MLS#: 2453847MLS Logo

    Facts & features

    Interior

    Bedrooms & bathrooms
    • Bedrooms: 4
    • Bathrooms: 6
    • Full bathrooms: 4
    • 1/2 bathrooms: 2
    Dining room
    • Description: Eat-In Kitchen,Formal
    Heating
    • Natural Gas
    Cooling
    • Electric
    Appliances
    • Included: Dishwasher, Disposal, Microwave, Refrigerator, Gas Range, Stainless Steel Appliance(s)
    • Laundry: In Basement, Main Level
    Features
    • Ceiling Fan(s), Custom Cabinets, Kitchen Island, Pantry, Vaulted Ceiling(s), Walk-In Closet(s)
    • Flooring: Tile, Wood
    • Basement: Finished,Full,Interior Entry,Walk-Out Access
    • Number of fireplaces: 2
    • Fireplace features: Basement, Family Room
    Interior area
    • Total structure area: 3,316
    • Total interior livable area: 3,316 sqft
    • Finished area above ground: 2,172
    • Finished area below ground: 1,144

    Property

    Parking
    • Total spaces: 2
    • Parking features: Attached, Garage Faces Side
    • Attached garage spaces: 2
    Features
    • Patio & porch: Deck, Patio
    • Fencing: Privacy,Wood
    Lot
    • Size: 0.51 Acres
    • Features: Level
    Details
    • Parcel number: HP320000000803

    Construction

    Type & style
    • Home type: SingleFamily
    • Architectural style: Traditional
    • Property subtype: Single Family Residence
    Materials
    • Brick/Mortar
    • Roof: Composition
    Condition
    • Year built: 1960

    Utilities & green energy

    • Sewer: Public Sewer
    • Water: Public

    Community & HOA

    Community
    • Subdivision: Leawood Estates
    HOA
    • Has HOA: Yes
    • HOA fee: $50 annually
    • HOA name: Leawood Estates Homes Assoc.
    Location
    • Region: Leawood

    Financial & listing details

    • Tax assessed value: $790,600
    • Annual tax amount: $4,699
    • Date on market: 9/10/2023
    • Listing terms: Cash,Conventional,FHA,VA Loan
    • Exclusions: Fireplaces
    • Ownership: Private

    Price history

    DateEventPrice
    11/3/2023Sold--
    Source: Heartland MLS as distributed by MLS GRID #2453847 Report a problem
    10/21/2023Contingent$799,000$241/sqft
    Source: Heartland MLS as distributed by MLS GRID #2453847 Report a problem
    10/12/2023Price change$799,000-3.2%$241/sqft
    Source: Heartland MLS as distributed by MLS GRID #2453847 Report a problem
    9/26/2023Price change$825,000-2.9%$249/sqft
    Source: Heartland MLS as distributed by MLS GRID #2453847 Report a problem
    9/10/2023Listed for sale$849,900+102.4%$256/sqft
    Source: Heartland MLS as distributed by MLS GRID #2453847 Report a problem
    9/30/2022Sold--
    Source: Heartland MLS as distributed by MLS GRID #2403352 Report a problem
    9/12/2022Pending sale$420,000$127/sqft
    Source: Heartland MLS as distributed by MLS GRID #2403352 Report a problem
    9/11/2022Listed for sale$420,000$127/sqft
    Source: Heartland MLS as distributed by MLS GRID #2403352 Report a problem

    Public tax history

    YearProperty taxesTax assessment
    2025$9,637 +4%$90,919 +4.6%
    2024$9,269 +80.5%$86,940 +80%
    2023$5,135 +9.3%$48,300 +9.1%
    2022$4,699 $44,287 +3.6%
    2021-- $42,734 +7.5%
    2020$4,471 $39,767 +15.3%
    2019-- $34,477 +18.3%
    2018-- $29,141 +2.8%
    2017$3,229 +6.5%$28,348 +7.8%
    2016$3,032 +1.3%$26,300 +0.5%
    2015$2,992 +1.2%$26,162 +1.9%
    2013$2,956 -3.9%$25,668 -8.7%
    2012$3,075 -3.8%$28,106 -0.1%
    2010$3,195 -6.4%$28,141 -8%
    2009$3,414 -5.4%$30,590 -4.8%
    2008$3,608 +3.7%$32,143 +3%
    2007$3,480 +9.8%$31,211 +6.6%
    2006$3,168 $29,279
    2005-- $29,279
    Find assessor info on the county website

    Neighborhood: 66206

    Nearby schools

    GreatSchools rating
    Schools provided by the listing agent
    • Elementary: Brookwood
    • High: SM South

    Source: Heartland MLS as distributed by MLS GRID. This data may not be complete. We recommend contacting the local school district to confirm school assignments for this home.

    Get a cash offer in 3 minutes
    Find out how much your home could sell for in as little as 3 minutes with a no-obligation cash offer.
    Estimated market value
    $868,000
    Get a cash offer in 3 minutes
    Find out how much your home could sell for in as little as 3 minutes with a no-obligation cash offer.
    Estimated market value
    $868,000