Welcome to this EXQUISITE home where classic workmanship meets modern luxury. From the moment you open the door to the large, tiled entry, you will notice the AMAZING 10" custom crown molding and appreciate the double closets showing this house to be a Saul Ellis original. The kitchen with added square feet and walk in pantry is any chef's DREAM! From the panel ready Sub-Zero refrigerator, the Wolf appliances, large granite island and abundant storage space, you won't know what to take in first. Also, the added-on laundry room right off the kitchen with substantial built ins will make doing laundry seem more like a TREAT than a chore! The main level has solid hardwood floors throughout. The updated bathrooms all have tile, and the main level master bath has Crema Marfil marble PLUS a jetted tub. We can't forget about the BEAUTIFUL custom beam ceilings in the den. The great room has a beam ceiling too and that's where you will also admire the built in wet bar with granite countertop and hammered sink. There are original Casablanca fans throughout the home and plantation shutters on the front windows. The HUGE unfinished basement has endless possibilities for more living space or storage. There's PLENTY of room for both! The exterior has been painted, along with replaced garage doors and openers. When you go out back, you will be surprised at how large the stamped concrete patio is! This house is waiting for YOU to call it your new home. Come see and be ready to fall in LOVE.
Sold
Price Unknown
2204 W 124th St, Leawood, KS 66209
4beds
3,100sqft
Single Family Residence
Built in 1981
0.3 Acres Lot
$750,500 Zestimate®
$--/sqft
$3,515 Estimated rent
Home value
$750,500
$713,000 - $796,000
$3,515/mo
Zestimate® history
Owner options
List your home for rent
$3,515/mo
Rent Zestimate®
Find your next renter with Zillow Rental Manager. Plus, with online applications, you can quickly screen prospective tenants – for free.
$3,515/mo
Rent Zestimate®
Refinance and save
$800/mo
Est. payment
Refinancing to a lower rate could help reduce your monthly payments and save thousands over the life of the loan.
$800/mo
Est. payment
Explore your selling options
Work with a Zillow partner agent
Leverage their expertise and Zillow's premium Showcase listings to get your home seen by more buyers.
Get startedList with your own agent
Get your home in front of millions of buyers by listing it on Zillow.
Learn how to do itSell it yourself
Take full control of how buyers see your home on Zillow by listing For Sale by Owner (FSBO).
List your homeWhat's special
Wet barUpdated bathroomsSolid hardwood floors throughoutDouble closetsGranite countertopAbundant storage space
Zillow last checked:
Listing updated:
Listed by:
Marianne Crosson 816-916-2368,
ReeceNichols - Lees Summit
Bought with:
Jennifer Weaver, SP00235160
Compass Realty Group
Source: Heartland MLS as distributed by MLS GRID,MLS#: 2462670
Facts & features
Interior
Bedrooms & bathrooms
- Bedrooms: 4
- Bathrooms: 4
- Full bathrooms: 3
- 1/2 bathrooms: 1
Primary bedroom
- Features: All Drapes/Curtains, Carpet, Ceiling Fan(s)
- Level: Main
Bedroom 2
- Features: Carpet, Ceiling Fan(s)
- Level: Second
Bedroom 3
- Features: Built-in Features, Carpet, Ceiling Fan(s)
- Level: Second
Bedroom 4
- Features: Carpet, Ceiling Fan(s)
- Level: Second
Primary bathroom
- Features: Double Vanity, Marble, Walk-In Closet(s)
- Level: Main
Bathroom 3
- Features: Ceramic Tiles, Partial Carpeting
- Level: Second
Bathroom 4
- Features: Ceramic Tiles
- Level: Second
Den
- Features: Ceiling Fan(s), Wood Floor
- Level: Main
Dining room
- Features: Wood Floor
- Level: Main
Great room
- Features: Carpet, Ceiling Fan(s), Fireplace, Wet Bar
- Level: Main
Half bath
- Features: Ceramic Tiles
- Level: Main
Kitchen
- Features: Granite Counters, Kitchen Island, Pantry, Wood Floor
- Level: Main
Laundry
- Features: Built-in Features, Wood Floor
- Level: Main
Heating
- Natural Gas
Cooling
- Electric
Appliances
- Laundry: Laundry Room, Off The Kitchen
Features
- Flooring: Carpet, Tile, Wood
- Basement: Interior Entry,Unfinished
- Number of fireplaces: 1
- Fireplace features: Gas, Great Room
Interior area
- Total structure area: 3,100
- Total interior livable area: 3,100 sqft
- Finished area above ground: 3,100
- Finished area below ground: 0
Property
Parking
- Total spaces: 2
- Parking features: Attached, Garage Door Opener, Garage Faces Front
- Attached garage spaces: 2
Lot
- Size: 0.3 Acres
Details
- Parcel number: HP195000040020
Construction
Type & style
- Home type: SingleFamily
- Architectural style: Traditional
- Property subtype: Single Family Residence
Materials
- Brick/Mortar, Wood Siding
- Roof: Composition
Condition
- Year built: 1981
Utilities & green energy
- Water: Public
Community & HOA
Community
- Subdivision: Hunters Ridge
HOA
- Has HOA: Yes
- HOA fee: $800 annually
Location
- Region: Leawood
Financial & listing details
- Tax assessed value: $674,600
- Annual tax amount: $6,200
- Date on market: 11/16/2023
- Listing terms: Cash,Conventional,FHA,VA Loan
- Ownership: Private
Price history
| Date | Event | Price |
|---|---|---|
| 12/20/2023 | Sold | -- |
Source:  Heartland MLS as distributed by MLS GRID #2462670 Report a problem Heartland MLS as distributed by MLS GRID #2462670 Report a problem | ||
| 11/21/2023 | Pending sale | $649,000$209/sqft |
Source: Heartland MLS as distributed by MLS GRID #2462670 Report a problem | ||
| 11/16/2023 | Listed for sale | $649,000$209/sqft |
Source: Heartland MLS as distributed by MLS GRID #2462670 Report a problem | ||
Public tax history
| Year | Property taxes | Tax assessment |
|---|---|---|
| 2025 | $8,627 +14.3% | $77,579 +14.2% |
| 2024 | $7,550 +14.8% | $67,908 +16.2% |
| 2023 | $6,575 +6.9% | $58,420 +9.1% |
| 2022 | $6,153 | $53,533 +12.9% |
| 2021 | -- | $47,426 +5.9% |
| 2020 | $5,504 | $44,781 +6.4% |
| 2019 | -- | $42,101 +15.2% |
| 2018 | -- | $36,535 +4% |
| 2017 | $4,544 -0.2% | $35,121 -0.3% |
| 2016 | $4,554 +0.1% | $35,236 +1.4% |
| 2015 | $4,549 +9.7% | $34,765 +5.4% |
| 2013 | $4,145 -3.9% | $32,971 +2.1% |
| 2012 | $4,314 +1.7% | $32,304 -1.5% |
| 2010 | $4,240 +20.1% | $32,810 +14.2% |
| 2009 | $3,530 -5.1% | $28,727 -5% |
| 2008 | $3,720 +2% | $30,234 +0% |
| 2007 | $3,648 +6.6% | $30,233 +4.8% |
| 2006 | $3,421 | $28,842 +0.3% |
| 2005 | -- | $28,762 |
Find assessor info on the county website
Neighborhood: 66209
Nearby homes
- $702,4004 bd4 ba2.8k sqft2208 W 124th St, Leawood, KS 66209Off Market
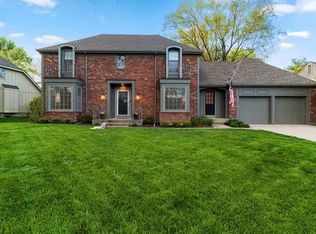
- $693,8004 bd5 ba3.2k sqft12340 Sagamore Rd, Leawood, KS 66209Off Market
- $642,1004 bd3 ba2.7k sqft12336 Sagamore Rd, Leawood, KS 66209Off Market
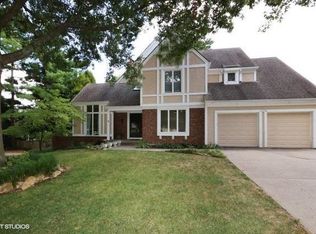
- $622,5004 bd3 ba2.8k sqft2212 W 124th St, Leawood, KS 66209Off Market
- $627,4004 bd2 ba2.8k sqft12332 Sagamore Rd, Leawood, KS 66209Off Market
- $863,9004 bd5 ba4.8k sqft2211 W 124th St, Leawood, KS 66209Off Market
- $792,5004 bd3 ba3.9k sqft2217 W 124th St, Leawood, KS 66209Off Market
- $645,3004 bd3 ba2.8k sqft2205 W 124th St, Leawood, KS 66209Off Market
Nearby schools
GreatSchools rating
- 8/10Leawood Elementary SchoolGrades: K-5Distance: 0.4 mi
- 8/10Leawood Middle SchoolGrades: 6-8Distance: 0.4 mi
- 9/10Blue Valley North High SchoolGrades: 9-12Distance: 2.5 mi
Schools provided by the listing agent
- Elementary: Leawood
- Middle: Leawood Middle
- High: Blue Valley North
Source: Heartland MLS as distributed by MLS GRID. This data may not be complete. We recommend contacting the local school district to confirm school assignments for this home.
Get a cash offer in 3 minutes
Find out how much your home could sell for in as little as 3 minutes with a no-obligation cash offer.
Estimated market value
$750,500
Get a cash offer in 3 minutes
Find out how much your home could sell for in as little as 3 minutes with a no-obligation cash offer.
Estimated market value
$750,500
- Kansas
- Johnson County
- Leawood
- 66209
- 2204 W 124th St
Nearby cities
Nearby zip codes
Other Leawood Topics
