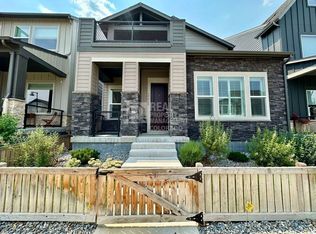
Welcome everyday luxury to your life with this beautiful 3-Story new construction home in Baseline! Begin and end each day in the serene paradise of your Owner’s Retreat, which features a pair of walk-in closets, a contemporary en suite bathroom and a bonus sitting area that makes an ideal personal gym, library, or home office. Craft the media lounge, game room, or student success center you’ve been dreaming of in the expansive 3rd floor bonus room. Spare bedrooms on both floors maximize privacy, personal space, and individual style possibilities. Share unforgettable adventures in the open kitchen while cooking up delicious treats and wholesome meals as a team. Cool sunlight showcases the warm and welcoming living spaces on the first floor. Lifestyle features include extra storage and a covered porch.
Sold for $849,990
$849,990
2204 W 166th Avenue, Broomfield, CO 80023
4beds
3,072sqft
Single Family Residence
Built in 2023
3,185 Square Feet Lot
$804,700 Zestimate®
$277/sqft
$3,900 Estimated rent
Home value
$804,700
$764,000 - $845,000
$3,900/mo
Zestimate® history
Owner options
List your home for rent
$3,900/mo
Rent Zestimate®
Find your next renter with Zillow Rental Manager. Plus, with online applications, you can quickly screen prospective tenants – for free.
$3,900/mo
Rent Zestimate®
Refinance and save
$5,060/mo
Est. payment
Refinancing to a lower rate could help reduce your monthly payments and save thousands over the life of the loan.
$5,060/mo
Est. payment
Explore your selling options
Work with a Zillow partner agent
Leverage their expertise and Zillow's premium Showcase listings to get your home seen by more buyers.
Get startedList with your own agent
Get your home in front of millions of buyers by listing it on Zillow.
Learn how to do itSell it yourself
Take full control of how buyers see your home on Zillow by listing For Sale by Owner (FSBO).
List your homeWhat's special
Open kitchenWalk-in closetsPersonal spaceContemporary en suite bathroomGame room
Zillow last checked:
Listing updated:
Listed by:
Dennis Schick 970-226-3990 dschick001@outlook.com,
RE/MAX Alliance,
John Taylor 970-541-1003,
RE/MAX Alliance
Bought with:
Consuelo Sidas, 100037499
Compass - Denver
Source: REcolorado as distributed by MLS GRID,MLS#: 7953906
Facts & features
Interior
Bedrooms & bathrooms
- Bedrooms: 4
- Bathrooms: 4
- Full bathrooms: 3
- 3/4 bathrooms: 1
- Main level bathrooms: 1
- Main level bedrooms: 1
Primary bedroom
- Level: Upper
- Area: 288 Square Feet
- Dimensions: 18 x 16
Bedroom
- Level: Main
- Area: 132 Square Feet
- Dimensions: 11 x 12
Bedroom
- Level: Upper
- Area: 120 Square Feet
- Dimensions: 10 x 12
Bedroom
- Level: Upper
- Area: 132 Square Feet
- Dimensions: 11 x 12
Primary bathroom
- Level: Upper
Bathroom
- Level: Main
Bathroom
- Level: Upper
Bathroom
- Level: Upper
Bonus room
- Level: Upper
- Area: 306 Square Feet
- Dimensions: 17 x 18
Dining room
- Level: Main
Family room
- Level: Main
Kitchen
- Level: Main
Loft
- Level: Upper
- Area: 168 Square Feet
- Dimensions: 14 x 12
Heating
- Forced Air
Cooling
- Central Air
Appliances
- Included: Dishwasher, Disposal, Microwave, Oven, Range, Tankless Water Heater
Features
- Eat-in Kitchen, Kitchen Island, Open Floorplan, Pantry, Primary Suite, Quartz Counters, Walk-In Closet(s)
- Flooring: Carpet, Laminate, Tile
- Has basement: No
Interior area
- Total structure area: 3,072
- Total interior livable area: 3,072 sqft
- Finished area above ground: 3,072
Property
Parking
- Total spaces: 2
- Parking features: Garage - Attached
- Attached garage spaces: 2
Features
- Levels: Three Or More
- Patio & porch: Covered, Deck, Front Porch
Lot
- Size: 3,185 Square Feet
Details
- Parcel number: R8877381
- Zoning: Res
- Special conditions: Standard
Construction
Type & style
- Home type: SingleFamily
- Architectural style: Contemporary
- Property subtype: Single Family Residence
Materials
- Cement Siding
Condition
- New Construction
- New construction: Yes
- Year built: 2023
Details
- Builder model: Givens
- Builder name: David Weekley Homes
Utilities & green energy
- Sewer: Public Sewer
- Water: Public
- Utilities for property: Cable Available, Electricity Connected, Internet Access (Wired), Natural Gas Connected, Phone Available
Community & HOA
Community
- Subdivision: Baseline
HOA
- Has HOA: Yes
- Services included: Recycling, Snow Removal, Trash
- HOA fee: $75 monthly
- HOA name: Baseline
- HOA phone: 970-278-4442
- Second HOA name: Baseline Metro
- Second HOA phone: 970-278-4442
Location
- Region: Broomfield
Financial & listing details
- Price per square foot: $277/sqft
- Tax assessed value: $877,140
- Annual tax amount: $1
- Date on market: 7/13/2023
- Listing terms: 1031 Exchange,Cash,Conventional,Jumbo,VA Loan
- Exclusions: None
- Ownership: Builder
- Electric utility on property: Yes
- Road surface type: Paved
Price history
| Date | Event | Price |
|---|---|---|
| 8/23/2023 | Sold | $849,990$277/sqft |
Source:  REcolorado as distributed by MLS GRID #7953906 Report a problem REcolorado as distributed by MLS GRID #7953906 Report a problem | ||
| 6/24/2023 | Listed for sale | $849,990$277/sqft |
Source:  David Weekley Homes Report a problem David Weekley Homes Report a problem | ||
| 6/13/2023 | Listing removed | -- |
Source: David Weekley Homes Report a problem | ||
| 6/7/2023 | Price change | $849,990-1.8%$277/sqft |
Source: David Weekley Homes Report a problem | ||
| 5/3/2023 | Price change | $865,990+1.2%$282/sqft |
Source: David Weekley Homes Report a problem | ||
| 4/1/2023 | Price change | $855,990-2.3%$279/sqft |
Source: David Weekley Homes Report a problem | ||
| 3/1/2023 | Price change | $875,990+0.3%$285/sqft |
Source: David Weekley Homes Report a problem | ||
| 2/1/2023 | Price change | $872,990+0.3%$284/sqft |
Source: David Weekley Homes Report a problem | ||
| 1/12/2023 | Price change | $869,990+4.4%$283/sqft |
Source: David Weekley Homes Report a problem | ||
| 1/11/2023 | Price change | $832,990-5.3%$271/sqft |
Source: David Weekley Homes Report a problem | ||
| 12/28/2022 | Listed for sale | $879,990$286/sqft |
Source: David Weekley Homes Report a problem | ||
Public tax history
| Year | Property taxes | Tax assessment |
|---|---|---|
| 2025 | $8,800 +26.9% | $58,770 +2.1% |
| 2024 | $6,935 +132.6% | $57,550 +21% |
| 2023 | $2,982 +21.2% | $47,550 +215.9% |
| 2022 | $2,460 +639.2% | $15,050 |
| 2021 | $333 | $15,050 +645% |
| 2020 | -- | $2,020 |
Find assessor info on the county website
Neighborhood: 80023
Nearby homes
- $3,8004 bd4 ba2.4k sqft2208 W 166th Ave, Broomfield, CO 80023For Rent
- $759,9904 bd4 ba2.6k sqft2200 W 166th Ave, Broomfield, CO 80023Sold

- $787,3003 bd3 ba2.5k sqft2212 W 166th Ave, Broomfield, CO 80023Off Market
- $726,4903 bd4 ba2.5k sqft2196 W 166th Ave, Broomfield, CO 80023Sold

- $585,6004 bd3 ba1.6k sqft2083 Alcott Way, Broomfield, CO 80023Off Market
- $609,3003 bd3 ba1.8k sqft2087 Alcott Way, Broomfield, CO 80023Off Market
- $541,3003 bd2 ba1.6k sqft2075 Alcott Way, Broomfield, CO 80023Off Market
- $670,0003 bd3 ba2.2k sqft2192 W 166th Ave, Broomfield, CO 80023Sold
Nearby schools
GreatSchools rating
- 7/10Thunder Vista P-8Grades: PK-8Distance: 1.2 mi
- 9/10Legacy High SchoolGrades: 9-12Distance: 3.6 mi
Schools provided by the listing agent
- Elementary: Thunder Vista
- Middle: Prospect Ridge Academy
- High: Legacy
- District: Adams 12 5 Star Schl
Source: REcolorado as distributed by MLS GRID. This data may not be complete. We recommend contacting the local school district to confirm school assignments for this home.
Get a cash offer in 3 minutes
Find out how much your home could sell for in as little as 3 minutes with a no-obligation cash offer.
Estimated market value
$804,700
Get a cash offer in 3 minutes
Find out how much your home could sell for in as little as 3 minutes with a no-obligation cash offer.
Estimated market value
$804,700
- Colorado
- Broomfield County
- Broomfield
- 80023
- 2204 W 166th Avenue
Nearby cities
Nearby neighborhoods
Nearby zip codes
Other Broomfield Topics
