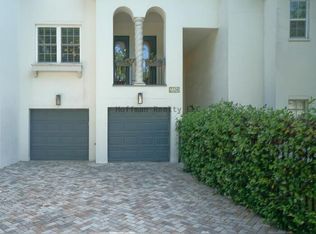
This exceptionally updated 3-story townhome is a must see. It is in a premier location and within walking distance of Hyde Park Village, Soho and Bayshore. This home has fabulous curb appeal with Mediterranean architecture, brick paver drive and barrel tile roof accents. Entering this home, you will be greeted by wide Oak staircases. The second level is the main living area and features Maple wood floors, designer lighting fixtures and crown moldings. The living room has French doors that go to the balcony. The gourmet kitchen has updated cabinetry with gold hardware, marble counters with a single level breakfast bar, designer granite sink, tile backsplash, stainless steel appliances and two pantries. The third floor has three bedrooms, two baths and a laundry room. The laundry room features a laundry sink with cabinets. The primary suite has two walk-in closets with custom built-ins. The primary bath has dual vanities, Roman tub with Whirlpool jets and a separate shower. The first floor has a massive bonus room with a full bath. Soho is just not a place to call home…It’s a lifestyle.
Sold for $875,000
$875,000
2204 W Horatio St, Tampa, FL 33606
3beds
2,700sqft
Townhouse
Built in 2004
1,555 Square Feet Lot
$846,000 Zestimate®
$324/sqft
$5,704 Estimated rent
Home value
$846,000
$770,000 - $931,000
$5,704/mo
Zestimate® history
Owner options
List your home for rent
$5,704/mo
Rent Zestimate®
Find your next renter with Zillow Rental Manager. Plus, with online applications, you can quickly screen prospective tenants – for free.
$5,704/mo
Rent Zestimate®
Refinance and save
$6,235/mo
Est. payment
Refinancing to a lower rate could help reduce your monthly payments and save thousands over the life of the loan.
$6,235/mo
Est. payment
Explore your selling options
Work with a Zillow partner agent
Leverage their expertise and Zillow's premium Showcase listings to get your home seen by more buyers.
Get startedList with your own agent
Get your home in front of millions of buyers by listing it on Zillow.
Learn how to do itSell it yourself
Take full control of how buyers see your home on Zillow by listing For Sale by Owner (FSBO).
List your homeWhat's special
Designer granite sinkWide oak staircasesMassive bonus roomCustom built-insFrench doorsLaundry roomTwo pantries
Zillow last checked:
Listing updated:
Listed by:
Dennis Paull 813-251-2002,
BHHS FLORIDA PROPERTIES GROUP 813-251-2002
Bought with:
Nelson Bosque, 663928
SMITH & ASSOCIATES REAL ESTATE
Source: Stellar MLS,MLS#: TB8329246 Originating MLS: Suncoast Tampa
Originating MLS: Suncoast Tampa
Facts & features
Interior
Bedrooms & bathrooms
- Bedrooms: 3
- Bathrooms: 4
- Full bathrooms: 3
- 1/2 bathrooms: 1
Rooms
- Room types: Bonus Room, Utility Room
Primary bedroom
- Features: Walk-In Closet(s)
- Level: Third
- Area: 360 Square Feet
- Dimensions: 20x18
Bedroom 2
- Features: Walk-In Closet(s)
- Level: Third
- Area: 143 Square Feet
- Dimensions: 13x11
Bedroom 3
- Features: Walk-In Closet(s)
- Level: Third
- Area: 130 Square Feet
- Dimensions: 13x10
Bedroom 4
- Features: Walk-In Closet(s)
- Level: First
- Area: 520 Square Feet
- Dimensions: 26x20
Kitchen
- Level: Second
- Area: 110 Square Feet
- Dimensions: 11x10
Living room
- Level: Second
- Area: 396 Square Feet
- Dimensions: 22x18
Heating
- Electric, Heat Pump
Cooling
- Central Air
Appliances
- Included: Dishwasher, Disposal, Dryer, Electric Water Heater, Microwave, Range, Refrigerator, Washer
- Laundry: Electric Dryer Hookup, Inside, Laundry Room, Washer Hookup
Features
- Ceiling Fan(s), Crown Molding, Eating Space In Kitchen, Living Room/Dining Room Combo, PrimaryBedroom Upstairs, Walk-In Closet(s)
- Flooring: Ceramic Tile, Engineered Hardwood, Luxury Vinyl
- Windows: Blinds, Drapes, Rods, Shutters, Window Treatments
- Has fireplace: No
Interior area
- Total structure area: 3,520
- Total interior livable area: 2,700 sqft
Property
Parking
- Total spaces: 2
- Parking features: Garage - Attached
- Attached garage spaces: 2
Features
- Levels: Three Or More
- Stories: 3
- Patio & porch: Covered, Deck
- Exterior features: Balcony, Irrigation System
- Fencing: Fenced,Vinyl
Lot
- Size: 1,555 Square Feet
- Features: City Lot, Landscaped
- Residential vegetation: Trees/Landscaped
Details
- Parcel number: A23291872N00000000003.0
- Zoning: PD
- Special conditions: None
Construction
Type & style
- Home type: Townhouse
- Architectural style: Mediterranean
- Property subtype: Townhouse
Materials
- Block, Stucco
- Foundation: Block, Slab
- Roof: Other,Tile
Condition
- Completed
- New construction: No
- Year built: 2004
Utilities & green energy
- Sewer: Public Sewer
- Water: Public
- Utilities for property: Cable Connected, Electricity Connected, Public, Sewer Connected, Street Lights, Water Connected
Community & HOA
Community
- Features: Deed Restrictions
- Security: Smoke Detector(s)
- Pet fee: $0 monthly
- Subdivision: BILLUPS TOWNHOMES
HOA
- Has HOA: Yes
- Amenities included: Maintenance
- Services included: None
- HOA fee: $275 monthly
- HOA name: Jennifer Small
- HOA phone: 813-701-1110
Location
- Region: Tampa
Financial & listing details
- Price per square foot: $324/sqft
- Tax assessed value: $699,078
- Annual tax amount: $12,101
- Date on market: 12/13/2024
- Cumulative days on market: 72 days
- Listing terms: Cash,Conventional
- Ownership: Fee Simple
- Total actual rent: 0
- Electric utility on property: Yes
- Road surface type: Paved, Asphalt
Price history
| Date | Event | Price |
|---|---|---|
| 3/18/2025 | Sold | $875,000-2.8%$324/sqft |
Source:  Stellar MLS #TB8329246 Report a problem Stellar MLS #TB8329246 Report a problem | ||
| 2/24/2025 | Pending sale | $899,900$333/sqft |
Source: Stellar MLS #TB8329246 Report a problem | ||
| 2/3/2025 | Price change | $899,900-2.2%$333/sqft |
Source: Stellar MLS #TB8329246 Report a problem | ||
| 12/13/2024 | Listed for sale | $920,000+37.5%$341/sqft |
Source: Stellar MLS #TB8329246 Report a problem | ||
| 1/28/2021 | Sold | $669,000$248/sqft |
Source: Stellar MLS #T3279663 Report a problem | ||
| 12/20/2020 | Pending sale | $669,000$248/sqft |
Source: 360 REALTY OF TAMPA LLC #T3279663 Report a problem | ||
| 12/10/2020 | Price change | $669,000-4.3%$248/sqft |
Source: 360 REALTY OF TAMPA LLC #T3279663 Report a problem | ||
| 10/10/2020 | Listed for sale | $699,000+10.1%$259/sqft |
Source: SMITH & ASSOCIATES REAL ESTATE #U8100998 Report a problem | ||
| 4/9/2020 | Sold | $635,000$235/sqft |
Source: Public Record Report a problem | ||
| 2/4/2020 | Pending sale | $635,000$235/sqft |
Source: THE TONI EVERETT COMPANY #T3219809 Report a problem | ||
| 1/14/2020 | Listed for sale | $635,000+7.8%$235/sqft |
Source: THE TONI EVERETT COMPANY #T3219809 Report a problem | ||
| 11/14/2017 | Listing removed | $589,000$218/sqft |
Source: TONI EVERETT COMPANY #T2880515 Report a problem | ||
| 9/18/2017 | Price change | $589,000-1%$218/sqft |
Source: TONI EVERETT COMPANY #T2880515 Report a problem | ||
| 8/29/2017 | Price change | $594,700-0.9%$220/sqft |
Source: TONI EVERETT COMPANY #T2880515 Report a problem | ||
| 8/7/2017 | Price change | $599,900-3.1%$222/sqft |
Source: TONI EVERETT COMPANY #T2880515 Report a problem | ||
| 7/24/2017 | Price change | $619,000-0.9%$229/sqft |
Source: TONI EVERETT COMPANY #T2880515 Report a problem | ||
| 7/10/2017 | Price change | $624,770-1.6%$231/sqft |
Source: TONI EVERETT COMPANY #T2880515 Report a problem | ||
| 5/31/2017 | Price change | $634,770-1.6%$235/sqft |
Source: TONI EVERETT COMPANY #T2880515 Report a problem | ||
| 5/9/2017 | Listed for sale | $644,900+33%$239/sqft |
Source: TONI EVERETT COMPANY #T2880515 Report a problem | ||
| 4/12/2017 | Sold | $485,000-6.7%$180/sqft |
Source: Public Record Report a problem | ||
| 7/14/2016 | Listing removed | $519,900$193/sqft |
Source: RE/MAX REALTY UNLIMITED #T2805312 Report a problem | ||
| 6/7/2016 | Price change | $519,900-1.9%$193/sqft |
Source: RE/MAX REALTY UNLIMITED #T2805312 Report a problem | ||
| 6/7/2016 | Listing removed | $3,500$1/sqft |
Source: RE/MAX REALTY UNLIMITED #T2822232 Report a problem | ||
| 4/21/2016 | Price change | $529,900-1.7%$196/sqft |
Source: RE/MAX REALTY UNLIMITED #T2805312 Report a problem | ||
| 3/2/2016 | Listed for sale | $539,000-0.1%$200/sqft |
Source: RE/MAX REALTY UNLIMITED #T2805312 Report a problem | ||
| 4/30/2015 | Listing removed | $539,750$200/sqft |
Source: RE/MAX REALTY UNLIMITED #T2739645 Report a problem | ||
| 4/2/2015 | Listed for sale | $539,750+23.7%$200/sqft |
Source: RE/MAX REALTY UNLIMITED #T2739645 Report a problem | ||
| 9/22/2008 | Sold | $436,500-41.3%$162/sqft |
Source: Public Record Report a problem | ||
| 5/2/2006 | Sold | $744,000+102.1%$276/sqft |
Source: Public Record Report a problem | ||
| 11/9/2004 | Sold | $368,100$136/sqft |
Source: Public Record Report a problem | ||
Public tax history
| Year | Property taxes | Tax assessment |
|---|---|---|
| 2025 | $13,133 +6% | $699,078 +1.6% |
| 2024 | $12,387 +2.4% | $687,888 +3% |
| 2023 | $12,101 -2.4% | $667,852 -1.7% |
| 2022 | $12,397 +14.3% | $679,357 +24.7% |
| 2021 | $10,845 +34.6% | $544,845 +22.9% |
| 2020 | $8,059 +2.7% | $443,426 +3.2% |
| 2019 | $7,849 | $429,558 +1.9% |
| 2018 | $7,849 +0.6% | $421,549 -5.2% |
| 2017 | $7,805 -15.4% | $444,827 +8.2% |
| 2016 | $9,226 +8.9% | $410,983 +1.3% |
| 2015 | $8,472 +72.7% | $405,518 +21.4% |
| 2014 | $4,905 | $333,957 +23.5% |
| 2013 | $4,905 +0.7% | $270,493 +1.7% |
| 2012 | $4,872 -4.3% | $265,971 -3.5% |
| 2011 | $5,089 -14.1% | $275,590 -12.9% |
| 2010 | $5,923 +2.5% | $316,271 +2.7% |
| 2009 | $5,780 -44.1% | $307,956 -35.3% |
| 2008 | $10,345 -14.4% | $476,229 -15.5% |
| 2007 | $12,092 +61.2% | $563,437 +63.8% |
| 2006 | $7,500 +0.2% | $344,074 +3% |
| 2005 | $7,484 | $334,052 +885.4% |
| 2004 | -- | $33,899 |
Find assessor info on the county website
Neighborhood: South Howard
Nearby homes
- $837,9003 bd4 ba2.4k sqft2202 W Horatio St, Tampa, FL 33606Off Market
- $752,0003 bd4 ba2.6k sqft2206 W Horatio St, Tampa, FL 33606Off Market
- $763,0003 bd4 ba2.4k sqft2208 W Horatio St, Tampa, FL 33606Off Market

- $1,047,5004 bd4 ba2.4k sqft503 S Westland Ave #1, Tampa, FL 33606Off Market
- $1,026,6003 bd3 ba2.4k sqft503 S Westland Ave #2, Tampa, FL 33606Off Market
- $903,2004 bd4 ba2.4k sqft503 S Westland Ave #3, Tampa, FL 33606Off Market
- $6,4003 bd4 ba2.4k sqft503 S Westland Ave #4, Tampa, FL 33606For Rent
- $414,9922 bd3 ba1.9k sqft503 S Westland Ave, Tampa, FL 33606Off Market
Nearby schools
GreatSchools rating
- 9/10Mitchell Elementary SchoolGrades: PK-5Distance: 0.6 mi
- 9/10Wilson Middle SchoolGrades: 6-8Distance: 0.8 mi
- 8/10Plant High SchoolGrades: 9-12Distance: 1.7 mi
Schools provided by the listing agent
- Elementary: Mitchell-HB
- Middle: Wilson-HB
- High: Plant-HB
Source: Stellar MLS. This data may not be complete. We recommend contacting the local school district to confirm school assignments for this home.
Get a cash offer in 3 minutes
Find out how much your home could sell for in as little as 3 minutes with a no-obligation cash offer.
Estimated market value
$846,000
Get a cash offer in 3 minutes
Find out how much your home could sell for in as little as 3 minutes with a no-obligation cash offer.
Estimated market value
$846,000
- Florida
- Hillsborough County
- Tampa
- 33606
- South Howard
- 2204 W Horatio St
Nearby cities
Nearby neighborhoods
Nearby zip codes
Other Tampa Topics
