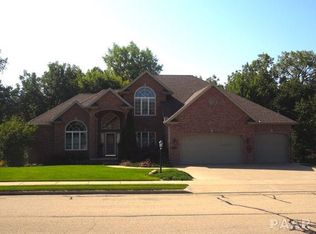
Nestled at the end of a private cul-de-sac and tucked away in a serene wooded setting, this one-of-a-kind all brick and stone custom home by Rich Mercer offers over 5,000 square feet of refined luxury and unmatched craftsmanship. Step inside to discover 4 spacious bedrooms, 3 full baths, and 2 half baths—all thoughtfully designed for comfort and function. The stunning great room welcomes you with soaring 23-foot cathedral ceilings, a grand fireplace, all custom cabinetry, and expansive windows that frame the peaceful wooded surroundings. The heart of the home is a true chef’s kitchen, featuring custom-built cabinetry, high-end appliances, a walk-in pantry, and open flow into the dining and living areas—perfect for entertaining. Just off the kitchen, you’ll find a convenient main-floor laundry and a luxurious primary suite complete with a spa-like ensuite bath, including a heated walk-in shower. The finished lower level is an entertainer’s dream, showcasing a custom-built home theater, stone bar, and billiard room. Whether hosting friends or relaxing with family, this space offers comfort and class at every turn. Outdoors, enjoy the expansive stone patio with water features and a wood-burning stone fireplace—ideal for cozy nights under the stars. The oversized 3-car garage and long private driveway provide ample space and privacy. A rare opportunity to own a private retreat in one of Dunlap’s most desirable neighborhoods—schedule your private tour today.
Sold for $940,000
Zillow last checked:
Listing updated:
Bought with:
Non-Member Agent RMLSA
Non-MLS
Source: RMLS Alliance as distributed by MLS GRID,MLS#: PA1258939 Originating MLS: Peoria Area Association of Realtors
Originating MLS: Peoria Area Association of Realtors
Price history
| Date | Event | Price |
|---|---|---|
| 10/15/2025 | Sold | $940,000-10.5%$200/sqft |
Source:  RMLS Alliance as distributed by MLS GRID #PA1258939 Report a problem RMLS Alliance as distributed by MLS GRID #PA1258939 Report a problem | ||
| 8/18/2025 | Pending sale | $1,050,000$223/sqft |
Source: RMLS Alliance as distributed by MLS GRID #PA1258939 Report a problem | ||
| 8/13/2025 | Contingent | $1,050,000$223/sqft |
Source: RMLS Alliance as distributed by MLS GRID #PA1258939 Report a problem | ||
| 7/28/2025 | Price change | $1,050,000-9.5%$223/sqft |
Source: RMLS Alliance as distributed by MLS GRID #PA1258939 Report a problem | ||
| 6/25/2025 | Listed for sale | $1,160,000+1377.7%$247/sqft |
Source: RMLS Alliance as distributed by MLS GRID #PA1258939 Report a problem | ||
| 12/31/2002 | Sold | $78,500$17/sqft |
Source: Public Record Report a problem | ||


Get pre-qualified for a loan
At Zillow Home Loans, we can pre-qualify you in as little as 5 minutes with no impact to your credit score.An equal housing lender. NMLS #10287.
Sell for more on Zillow
Get a Zillow Showcase℠ listing at no additional cost and you could sell for .
$980,200
2% more
+$19,604
With Zillow Showcase(estimated)
$999,804
