This is your chance to have a new home for the holidays! As soon as you step into the foyer you will notice the warm welcome of the cozy living area with an oversized built in brick fireplace which flows right into the oversized kitchen with ample cabinetry and countertop space and provides a perfect area for gathering. Cedar lined closets, recently updated bathrooms with modern sleek touches, updated light fixtures throughout, fenced in rear yard with newer garden shed for extra storage, composite deck in rear for easy maintenance, and the roof is just 3 years old. You will not want to miss this move in ready home in a prime location. Welcome Home!
Closed
$200,000
2204 W Village Dr, Muncie, IN 47304
3beds
1,538sqft
Single Family Residence
Built in 1976
8,712 Square Feet Lot
$212,800 Zestimate®
$--/sqft
$1,514 Estimated rent
Home value
$212,800
$183,000 - $247,000
$1,514/mo
Zestimate® history
Owner options
List your home for rent
$1,514/mo
Rent Zestimate®
Find your next renter with Zillow Rental Manager. Plus, with online applications, you can quickly screen prospective tenants – for free.
$1,514/mo
Rent Zestimate®
Refinance and save
$1,298/mo
Est. payment
Refinancing to a lower rate could help reduce your monthly payments and save thousands over the life of the loan.
$1,298/mo
Est. payment
Explore your selling options
Work with a Zillow partner agent
Leverage their expertise and Zillow's premium Showcase listings to get your home seen by more buyers.
Get startedList with your own agent
Get your home in front of millions of buyers by listing it on Zillow.
Learn how to do itSell it yourself
Take full control of how buyers see your home on Zillow by listing For Sale by Owner (FSBO).
List your homeWhat's special
Fenced in rear yardModern sleek touchesCedar lined closetsOversized kitchenRecently updated bathroomsUpdated light fixturesComposite deck
Zillow last checked:
Listing updated:
Listed by:
Jennifer Whittenburg 765-730-9093,
RE/MAX at the Crossing.
Bought with:
Ryan Kramer, RB14042267
RE/MAX Real Estate Groups
Source: IRMLS,MLS#: 202445248
Facts & features
Interior
Bedrooms & bathrooms
- Bedrooms: 3
- Bathrooms: 2
- Full bathrooms: 2
- Main level bedrooms: 3
Bedroom 1
- Level: Main
Bedroom 2
- Level: Main
Kitchen
- Level: Main
- Area: 198
- Dimensions: 18 x 11
Living room
- Level: Main
- Area: 361
- Dimensions: 19 x 19
Heating
- Heat Pump
Cooling
- Central Air
Appliances
- Included: Dishwasher, Microwave, Refrigerator, Electric Oven
Features
- Flooring: Carpet, Vinyl
- Has basement: No
- Number of fireplaces: 1
- Fireplace features: None
Interior area
- Total structure area: 1,538
- Total interior livable area: 1,538 sqft
- Finished area above ground: 1,538
- Finished area below ground: 0
Property
Parking
- Total spaces: 2
- Parking features: Attached
- Attached garage spaces: 2
Features
- Levels: One
- Stories: 1
- Fencing: Chain Link
Lot
- Size: 8,712 Square Feet
- Dimensions: 800X1100
- Features: Level, City/Town/Suburb, Near College Campus
Details
- Additional structures: Garden Shed
- Parcel number: 180732406017.000003
Construction
Type & style
- Home type: SingleFamily
- Property subtype: Single Family Residence
Materials
- Brick, Vinyl Siding
- Foundation: Slab
- Roof: Dimensional Shingles
Condition
- New construction: No
- Year built: 1976
Utilities & green energy
- Sewer: City
- Water: City
Community & HOA
Community
- Subdivision: Norhall
Location
- Region: Muncie
Financial & listing details
- Tax assessed value: $179,100
- Annual tax amount: $1,857
- Date on market: 11/23/2024
- Listing terms: Cash,Conventional,FHA,VA Loan
Price history
| Date | Event | Price |
|---|---|---|
| 12/17/2024 | Sold | $200,000-6.9% |
Source:  IRMLS #202445248 Report a problem IRMLS #202445248 Report a problem | ||
| 11/26/2024 | Pending sale | $214,900 |
Source: IRMLS #202445248 Report a problem | ||
| 11/23/2024 | Listed for sale | $214,900+21.1% |
Source: IRMLS #202445248 Report a problem | ||
| 8/5/2021 | Sold | $177,500+4.5%$115/sqft |
Source:  MIBOR as distributed by MLS GRID #21794981 Report a problem MIBOR as distributed by MLS GRID #21794981 Report a problem | ||
| 6/26/2021 | Pending sale | $169,900$110/sqft |
Source:  Carpenter Realtors #21794981 Report a problem Carpenter Realtors #21794981 Report a problem | ||
| 6/25/2021 | Listed for sale | $169,900+38.7%$110/sqft |
Source: Carpenter Realtors #21794981 Report a problem | ||
| 12/7/2017 | Sold | $122,500$80/sqft |
Source: Agent Provided Report a problem | ||
| 11/9/2017 | Listed for sale | $122,500+86.7%$80/sqft |
Source: RE/MAX Ability Plus. #201750949 Report a problem | ||
| 9/7/2017 | Sold | $65,600+5%$43/sqft |
Source: Public Record Report a problem | ||
| 7/26/2017 | Listed for sale | $62,500$41/sqft |
Source: Starr Real Estate #201734319 Report a problem | ||
Public tax history
| Year | Property taxes | Tax assessment |
|---|---|---|
| 2025 | $1,970 +9.3% | $194,100 -1.5% |
| 2024 | $1,803 +7.6% | $197,000 +10% |
| 2023 | $1,675 +11.7% | $179,100 +7.7% |
| 2022 | $1,499 +13.5% | $166,300 +11.8% |
| 2021 | $1,321 +8% | $148,700 +13.6% |
| 2020 | $1,223 +12.4% | $130,900 +8.1% |
| 2019 | $1,088 0% | $121,100 +12.1% |
| 2018 | $1,088 -46.1% | $108,000 +11.1% |
| 2017 | $2,020 +0% | $97,200 +2.4% |
| 2016 | $2,020 +2.7% | $94,900 -3.4% |
| 2014 | $1,966 -5.8% | $98,200 -3.2% |
| 2013 | $2,086 +9.1% | $101,400 +6.3% |
| 2012 | $1,913 +3.5% | $95,400 +3.5% |
| 2011 | $1,849 -13% | $92,200 -13% |
| 2010 | $2,125 +2.9% | $106,000 +2.6% |
| 2009 | $2,066 +29% | $103,300 +0.2% |
| 2006 | $1,601 | $103,100 +21.7% |
| 2005 | -- | $84,700 |
Find assessor info on the county website
Neighborhood: Norwood
Nearby homes
- $183,7003 bd2 ba1.2k sqft2206 W Village Dr, Muncie, IN 47304Off Market
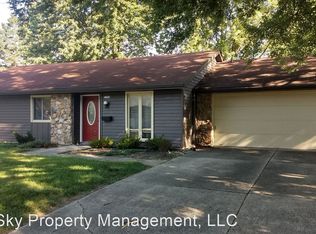
- $190,6003 bd2 ba1.3k sqft2108 W Village Dr, Muncie, IN 47304Off Market
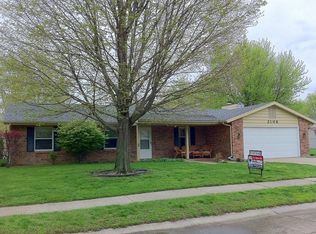
- $204,1003 bd2 ba1.4k sqft2201 W Bryden Rd, Muncie, IN 47304Off Market
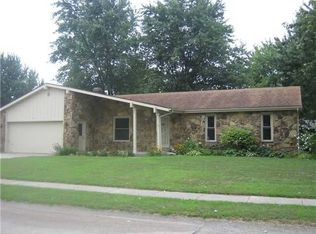
- $178,0003 bd2 ba1.5k sqft2205 W Bryden Rd, Muncie, IN 47304Sold
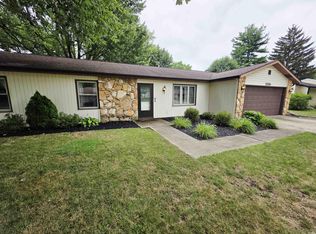
- $225,0003 bd2 ba2.3k sqft2109 W Bryden Rd, Muncie, IN 47304Off Market
- $179,5003 bd2 ba1.3k sqft2210 W Village Dr, Muncie, IN 47304Off Market
- $201,9003 bd2 ba1.9k sqft2201 W Village Dr, Muncie, IN 47304Off Market
- $178,4003 bd2 ba1.2k sqft2205 W Village Dr, Muncie, IN 47304Off Market
Nearby schools
GreatSchools rating
- 7/10North View Elementary SchoolGrades: PK-5Distance: 0.9 mi
- 5/10Northside Middle SchoolGrades: 6-8Distance: 0.8 mi
- 3/10Muncie Central High SchoolGrades: PK-12Distance: 2 mi
Schools provided by the listing agent
- Elementary: Northview
- Middle: Northside
- High: Central
- District: Muncie Community Schools
Source: IRMLS. This data may not be complete. We recommend contacting the local school district to confirm school assignments for this home.


Get pre-qualified for a loan
At Zillow Home Loans, we can pre-qualify you in as little as 5 minutes with no impact to your credit score.An equal housing lender. NMLS #10287.
- Indiana
- Delaware County
- Muncie
- 47304
- Norwood
- 2204 W Village Dr
Nearby cities
Nearby neighborhoods
Nearby zip codes
Other Muncie Topics
