Skip main navigation
Closed
  • $375,000

    2204 W Winona St #1, Chicago, IL 60625

    2beds
    700sqft
    Condominium, Single Family Residence
    Built in 1913
    -- sqft lot
    $375,300 Zestimate®
    $536/sqft
    $2,105 Estimated rent

    Home value

    $375,300

    $342,000 - $413,000

    $2,105/mo

    Zestimate® history
    Loading
    Loading...

    Owner options

    List your home for rent

    $2,105/mo

    Rent Zestimate®

    Find your next renter with Zillow Rental Manager. Plus, with online applications, you can quickly screen prospective tenants – for free.

    Learn more

    $2,105/mo

    Rent Zestimate®

    Refinance and save

    $2,913/mo

    Est. payment

    Refinancing to a lower rate could help reduce your monthly payments and save thousands over the life of the loan.

    See today's rates

    $2,913/mo

    Est. payment

    Explore your selling options

    Work with a Zillow partner agent

    Leverage their expertise and Zillow's premium Showcase listings to get your home seen by more buyers.

    Get started

    List with your own agent

    Get your home in front of millions of buyers by listing it on Zillow.

    Learn how to do it

    Sell it yourself

    Take full control of how buyers see your home on Zillow by listing For Sale by Owner (FSBO).

    List your home

    What's special

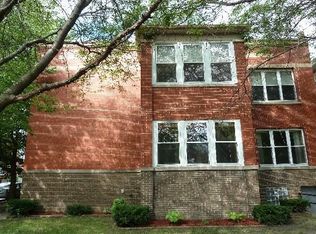
    Classic vintage brick walk-upChef-inspired kitchenSpacious layoutQuiet tree-lined cornerMeticulously organized closetsOrganized pantry
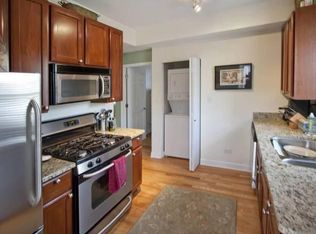
    Ideally situated at the intersection of Lincoln Square and Andersonville, this stunning high first-floor unit in a classic vintage brick walk-up offers the ultimate urban retreat. Located on the quiet, tree-lined corner of Leavitt and Winona, you have the 40-acre Winnemac Park literally at your front door. Inside, the home is bathed in exceptional natural light from southern and northern exposures, highlighting the rich, dark oak hardwood floors throughout. The chef-inspired kitchen is a true centerpiece, featuring a spacious layout, an organized pantry, and a seamless flow into the living area-creating an airy, social sanctuary perfect for entertaining. Retreat to your private, quiet back deck for al fresco dining or morning coffee. Both bedrooms are generously sized and supported by meticulously organized closets, plus an assigned parking space and additional basement storage. Experience the perfect blend of vintage charm and modern convenience in one of Chicago's most sought-after pockets.

    Zillow last checked:

    Listing updated:

    Listing courtesy of:

    Kelly Mead, ABR,CRS,MRP (773)320-0605,

    Engel & Voelkers Chicago

    Bought with:

    Conner Stilp

    @properties Christie's International Real Estate

    Source: MRED as distributed by MLS GRID,MLS#: 12616561MLS Logo

    Facts & features

    Interior

    Bedrooms & bathrooms
    • Bedrooms: 2
    • Bathrooms: 1
    • Full bathrooms: 1
    Primary bedroom
    • Features: Flooring (Hardwood), Window Treatments (Blinds)
    • Level: Main
    • Area: 143 Square Feet
    • Dimensions: 13X11
    Bedroom 2
    • Features: Flooring (Hardwood), Window Treatments (Blinds)
    • Level: Main
    • Area: 120 Square Feet
    • Dimensions: 12X10
    Deck
    • Features: Flooring (Other)
    • Level: Main
    • Area: 105 Square Feet
    • Dimensions: 5X21
    Dining room
    • Level: Main
    • Dimensions: COMBO
    Kitchen
    • Features: Kitchen (Eating Area-Breakfast Bar, Pantry-Closet), Flooring (Hardwood), Window Treatments (Blinds)
    • Level: Main
    • Area: 130 Square Feet
    • Dimensions: 13X10
    Laundry
    • Features: Flooring (Vinyl)
    • Level: Main
    • Area: 15 Square Feet
    • Dimensions: 3X5
    Living room
    • Features: Flooring (Hardwood), Window Treatments (Blinds)
    • Level: Main
    • Area: 187 Square Feet
    • Dimensions: 17X11
    Storage
    • Level: Basement
    • Area: 55 Square Feet
    • Dimensions: 11X5
    Heating
    • Natural Gas, Forced Air
    Cooling
    • Central Air
    Appliances
    • Included: Range, Microwave, Dishwasher, Refrigerator, Washer, Dryer, Disposal, Stainless Steel Appliance(s)
    • Laundry: Washer Hookup, In Unit
    Features
    • Storage, Granite Counters, Pantry
    • Flooring: Hardwood
    • Windows: Screens, Drapes, Blinds
    • Basement: None
    Interior area
    • Total structure area: 0
    • Total interior livable area: 700 sqft

    Property

    Parking
    • Total spaces: 1
    • Parking features: Off Alley, Assigned, Yes, Owned
    Accessibility
    • Accessibility features: No Disability Access
    Features
    • Patio & porch: Deck
    Details
    • Parcel number: 14073020441003
    • Special conditions: List Broker Must Accompany
    • Other equipment: Intercom, Ceiling Fan(s)

    Construction

    Type & style
    • Home type: Condo
    • Property subtype: Condominium, Single Family Residence
    Materials
    • Brick
    • Foundation: Brick/Mortar
    • Roof: Rubber
    Condition
    • New construction: No
    • Year built: 1913
    • Major remodel year: 2008

    Utilities & green energy

    • Electric: Circuit Breakers, 200+ Amp Service
    • Sewer: Public Sewer
    • Water: Lake Michigan
    • Utilities for property: Cable Available

    Community & neighborhood

    Security
    • Security features: Carbon Monoxide Detector(s)
    Location
    • Region: Chicago
    • Subdivision: Winona Place

    HOA & financial

    HOA
    • Has HOA: Yes
    • HOA fee: $269 monthly
    • Amenities included: Storage
    • Services included: Water, Insurance, Lawn Care, Scavenger, Snow Removal

    Other

    Other facts
    • Listing terms: Cash
    • Ownership: Condo

    Price history

    DateEventPrice
    7/1/2026Sold$375,000$536/sqft
    Source: MRED as distributed by MLS GRID #12616561 Report a problem
    6/8/2026Contingent$375,000$536/sqft
    Source: MRED as distributed by MLS GRID #12616561 Report a problem
    4/28/2026Price change$375,000-5.1%$536/sqft
    Source: MRED as distributed by MLS GRID #12616561 Report a problem
    4/17/2026Listed for sale$395,000+61.2%$564/sqft
    Source: MRED as distributed by MLS GRID #12616561 Report a problem
    9/25/2020Sold$245,000-2%$350/sqft
    Source: MRED as distributed by MLS GRID #10807422 Report a problem
    8/13/2020Pending sale$250,000$357/sqft
    Source: Baird & Warner #10807422 Report a problem
    7/23/2020Listed for sale$250,000$357/sqft
    Source: Baird & Warner #10807422 Report a problem
    7/17/2020Pending sale$250,000$357/sqft
    Source: Baird & Warner #10807422 Report a problem
    7/15/2020Listed for sale$250,000$357/sqft
    Source: Baird & Warner #10807422 Report a problem
    6/28/2020Pending sale$250,000$357/sqft
    Source: Baird & Warner #10807422 Report a problem
    6/2/2020Listed for sale$250,000$357/sqft
    Source: Baird & Warner #10807422 Report a problem
    6/2/2020Pending sale$250,000$357/sqft
    Source: Baird & Warner #10807422 Report a problem
    5/26/2020Pending sale$250,000$357/sqft
    Source: Baird & Warner #10714464 Report a problem
    5/14/2020Listed for sale$250,000+17.6%$357/sqft
    Source: Baird & Warner #10714464 Report a problem
    3/30/2017Sold$212,500-7.2%$304/sqft
    Source: @Properties sold #09480020_60625_1 Report a problem
    2/13/2017Pending sale$229,000$327/sqft
    Source: @properties #09480020 Report a problem
    1/18/2017Listed for sale$229,000-0.4%$327/sqft
    Source: @properties #09480020 Report a problem
    4/8/2014Listing removed$1,500$2/sqft
    Source: Trident Realty Corp. #08458087 Report a problem
    1/28/2014Price change$1,500-11.8%$2/sqft
    Source: Trident Realty Corp. #08458087 Report a problem
    10/3/2013Listed for rent$1,700$2/sqft
    Source: Trident Realty Corp. #08458087 Report a problem
    8/10/2012Listing removed$230,000$329/sqft
    Source: Trident Realty Corp #08097777 Report a problem
    7/16/2012Price change$230,000-4.2%$329/sqft
    Source: Trident Realty Corp #08097777 Report a problem
    6/22/2012Listed for sale$240,000-3.6%$343/sqft
    Source: Trident Realty Corp #08097777 Report a problem
    12/29/2004Sold$249,000$356/sqft
    Source: Public Record Report a problem

    Public tax history

    YearProperty taxesTax assessment
    2024-- $30,402 +26.7%
    2023$5,064 +2.6%$23,999
    2022$4,936 +2.3%$23,999
    2021$4,826 -5.8%$23,999 +4.3%
    2020$5,124 +0.5%$23,001 -9.4%
    2019$5,100 +1.7%$25,382
    2018$5,014 -18.1%$25,382 -10.7%
    2017$6,120 +7.5%$28,428
    2016$5,694 +9.3%$28,428
    2015$5,209 +33.9%$28,428 +35.6%
    2014$3,890 +16.6%$20,965
    2013$3,335 +0.6%$20,965
    2012$3,314 -19.7%$20,965 -23.7%
    2011$4,126 -1.2%$27,480
    2010$4,176 +7.3%$27,480
    2009$3,893 +16%$27,480 +8.9%
    2008$3,355 +0.6%$25,234
    2007$3,334 -0.7%$25,234
    2006$3,357 -12.2%$25,234 +0%
    2005$3,824 $25,233

    Find assessor info on the county website

    Neighborhood: Ravenswood

    Nearby schools

    GreatSchools rating
    Schools provided by the listing agent
    • Elementary: Chappell Elementary School
    • High: Amundsen High School
    • District: 299

    Source: MRED as distributed by MLS GRID. This data may not be complete. We recommend contacting the local school district to confirm school assignments for this home.

    Get a cash offer in 3 minutes
    Find out how much your home could sell for in as little as 3 minutes with a no-obligation cash offer.
    Estimated market value
    $375,300
    Get a cash offer in 3 minutes
    Find out how much your home could sell for in as little as 3 minutes with a no-obligation cash offer.
    Estimated market value
    $375,300