Skip main navigation
Sold
  • Listed by: John L. Scott Skagit • Dan A. Baird
    Bought with: eXp Realty
    $640,000

    2204 Windsor Drive, Mount Vernon, WA 98273

    4beds
    2,312sqft
    Single Family Residence
    Built in 1998
    0.28 Acres Lot
    $636,800 Zestimate®
    $277/sqft
    $3,806 Estimated rent

    Home value

    $636,800

    $567,000 - $720,000

    $3,806/mo

    Zestimate® history
    Loading
    Loading...

    Owner options

    List your home for rent

    $3,806/mo

    Rent Zestimate®

    Find your next renter with Zillow Rental Manager. Plus, with online applications, you can quickly screen prospective tenants – for free.

    Learn more

    $3,806/mo

    Rent Zestimate®

    Refinance and save

    $3,823/mo

    Est. payment

    Refinancing to a lower rate could help reduce your monthly payments and save thousands over the life of the loan.

    See today's rates

    $3,823/mo

    Est. payment

    Explore your selling options

    Work with a Zillow partner agent

    Leverage their expertise and Zillow's premium Showcase listings to get your home seen by more buyers.

    Get started

    List with your own agent

    Get your home in front of millions of buyers by listing it on Zillow.

    Learn how to do it

    Sell it yourself

    Take full control of how buyers see your home on Zillow by listing For Sale by Owner (FSBO).

    List your home

    What's special

    Gas fireplaceSplit level designGarden spaceNatural lightTrex deckDead end streetFully fenced backyard
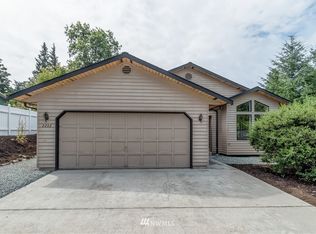
    Looking for that centrally located home in the heart of town but still in a quiet neighborhood? Here it is! This beautiful 4 bedroom 2.5 bath home is located on a dead end street just minutes away from the local shopping and freeway. Step inside to a large open concept living space with a gas fireplace and so many windows letting in the natural light. Primary bedroom with WIC and ensuite is located upstairs with two other bedrooms while downstairs has its own living/rec room with another gas fireplace and bedroom. Outside has a fully fenced backyard with a trex deck, garden space and a storage shed. This split level design enables a comfortable flow between social and private areas and perfect for multi-generational living! Pre-inspected!

    Zillow last checked:

    Listing updated:

    Listed by:

    Dan A. Baird,

    John L. Scott Skagit,

    Ericka Catubo,

    John L. Scott Arlington

    Bought with:

    Lisa Berg, 127146

    eXp Realty

    Source: NWMLS as distributed by MLS GRID,MLS#: 2400889MLS Logo

    Facts & features

    Interior

    Bedrooms & bathrooms
    • Bedrooms: 4
    • Bathrooms: 3
    • Full bathrooms: 1
    • 3/4 bathrooms: 2
    Bedroom
    • Level: Lower
    Bathroom three quarter
    • Level: Lower
    Bonus room
    • Level: Lower
    Entry hall
    • Level: Main
    Family room
    • Level: Lower
    Utility room
    • Level: Lower
    Heating
    • Fireplace, Forced Air, Electric, Natural Gas
    Cooling
    • None
    Appliances
    • Included: Dishwasher(s), Disposal, Dryer(s), Microwave(s), Refrigerator(s), Stove(s)/Range(s), Washer(s), Garbage Disposal
    Features
    • Bath Off Primary, Ceiling Fan(s)
    • Flooring: Laminate, Slate, Vinyl, Carpet
    • Windows: Double Pane/Storm Window
    • Basement: Finished
    • Number of fireplaces: 2
    • Fireplace features: Gas, Lower Level: 1, Upper Level: 1, Fireplace
    Interior area
    • Total structure area: 2,312
    • Total interior livable area: 2,312 sqft

    Property

    Parking
    • Total spaces: 2
    • Parking features: Attached Garage, RV Parking
    • Attached garage spaces: 2
    Features
    • Levels: Multi/Split
    • Entry location: Main
    • Patio & porch: Bath Off Primary, Ceiling Fan(s), Double Pane/Storm Window, Fireplace, Walk-In Closet(s)
    • Has spa: Yes
    Lot
    • Size: 0.28 Acres
    • Features: Dead End Street, Paved, Cable TV, Deck, Fenced-Fully, Gas Available, Hot Tub/Spa, Outbuildings, Patio, RV Parking
    • Topography: Partial Slope
    • Residential vegetation: Garden Space
    Details
    • Parcel number: P25863
    • Zoning description: Jurisdiction: City
    • Special conditions: Standard

    Construction

    Type & style
    • Home type: SingleFamily
    • Property subtype: Single Family Residence
    Materials
    • Cement/Concrete
    • Foundation: Poured Concrete
    • Roof: Composition
    Condition
    • Year built: 1998
    • Major remodel year: 1998

    Utilities & green energy

    • Electric: Company: PSE
    • Sewer: Available, Company: City of Mount Vernon
    • Water: Public, Company: Skagit PUD

    Community & HOA

    Community
    • Subdivision: College
    Location
    • Region: Mount Vernon

    Financial & listing details

    • Price per square foot: $277/sqft
    • Tax assessed value: $615,300
    • Annual tax amount: $6,324
    • Date on market: 8/28/2025
    • Cumulative days on market: 212 days
    • Listing terms: Conventional,FHA,VA Loan
    • Inclusions: Dishwasher(s), Dryer(s), Garbage Disposal, Microwave(s), Refrigerator(s), Stove(s)/Range(s), Washer(s)

    Price history

    DateEventPrice
    9/8/2025Sold$640,000+2.4%$277/sqft
    Source: NWMLS as distributed by MLS GRID #2400889 Report a problem
    8/15/2025Pending sale$625,000$270/sqft
    Source: NWMLS as distributed by MLS GRID #2400889 Report a problem
    7/11/2025Listed for sale$625,000$270/sqft
    Source: NWMLS as distributed by MLS GRID #2400889 Report a problem
    7/8/2025Pending sale$625,000$270/sqft
    Source: NWMLS as distributed by MLS GRID #2400889 Report a problem
    6/30/2025Listed for sale$625,000+79.3%$270/sqft
    Source: NWMLS as distributed by MLS GRID #2400889 Report a problem
    3/24/2021Listing removed--
    Source: Owner Report a problem
    6/8/2017Sold$348,500$151/sqft
    Source: NWMLS as distributed by MLS GRID #1108428 Report a problem
    4/26/2017Price change$348,500+0.3%$151/sqft
    Source: Owner Report a problem
    4/15/2017Price change$347,500-0.6%$150/sqft
    Source: Owner Report a problem
    4/13/2017Price change$349,500-2.6%$151/sqft
    Source: Owner Report a problem
    3/25/2017Listed for sale$359,000$155/sqft
    Source: Owner Report a problem

    Public tax history

    YearProperty taxesTax assessment
    2024$6,557 +3.7%$615,300
    2023$6,325 +7.7%$615,300 +8.9%
    2022$5,875 $564,800 +18.5%
    2021-- $476,800 +17.2%
    2020$5,066 +16.8%$406,800 +4.8%
    2019$4,336 -8.7%$388,100 +3.3%
    2018$4,750 +13.2%$375,700 +18.5%
    2017$4,196 +5%$317,100 +12.3%
    2016$3,997 +4.9%$282,300 +6%
    2015$3,810 +0.5%$266,300 +8.9%
    2013$3,791 $244,500
    2012$3,791 +3.9%$244,500 -3.7%
    2011$3,650 $254,000 -9.1%
    2010$3,650 +4.1%$279,400 -9%
    2009$3,506 +4.9%$307,100
    2008$3,343 $307,100
    2007$3,343 +33%$307,100 +68.1%
    2003$2,513 -1.1%$182,700
    2002$2,540 +2.3%$182,700
    2001$2,483 +20.3%$182,700 +1%
    2000$2,063 $180,900
    Find assessor info on the county website

    Neighborhood: 98273

    Nearby schools

    GreatSchools rating
    Get pre-qualified for a loan
    At Zillow Home Loans, we can pre-qualify you in as little as 5 minutes with no impact to your credit score.

    An equal housing lender. NMLS #10287.