Welcome to 2204 Winewood Lane, a thoughtfully renovated home tucked into a quiet, established Arlington neighborhood known for long term residents and low turnover. This beautiful home is the best value in all of Lakewood! One of the home’s most distinctive features is its backyard setting along a peaceful neighborhood canal, offering open water views, a natural buffer, and a sense of privacy and space that is rarely found in the area. Inside, the bright and inviting interior features luxury vinyl plank flooring, decorative lighting, and an open, flowing layout with multiple living areas, including a cozy family room anchored by a gas fireplace. The updated kitchen includes custom cabinetry, an eat in area with bay windows that bring in natural light, and easy connection to the surrounding living spaces, making it ideal for everyday living and entertaining. With four bedrooms and two and a half baths, the flexible floor plan works well for families, guests, or remote work, while the primary suite offers added comfort with walk in closets and a double vanity. The spacious lot and open backyard provide the opportunity to personalize your outdoor space while enjoying the calm, scenic canal backdrop. Conveniently located near everyday amenities, shopping, dining, and major roadways, this move in ready home offers a rare combination of interior updates, usable living space, and a unique outdoor setting.
Sold
Price Unknown
2204 Winewood Ln, Arlington, TX 76013
4beds
2,654sqft
Single Family Residence
Built in 1969
0.26 Acres Lot
$437,300 Zestimate®
$--/sqft
$3,124 Estimated rent
Home value
$437,300
$407,000 - $468,000
$3,124/mo
Zestimate® history
Owner options
List your home for rent
$3,124/mo
Rent Zestimate®
Find your next renter with Zillow Rental Manager. Plus, with online applications, you can quickly screen prospective tenants – for free.
$3,124/mo
Rent Zestimate®
Refinance and save
$665/mo
Est. payment
Refinancing to a lower rate could help reduce your monthly payments and save thousands over the life of the loan.
$665/mo
Est. payment
Explore your selling options
Work with a Zillow partner agent
Leverage their expertise and Zillow's premium Showcase listings to get your home seen by more buyers.
Get startedList with your own agent
Get your home in front of millions of buyers by listing it on Zillow.
Learn how to do itSell it yourself
Take full control of how buyers see your home on Zillow by listing For Sale by Owner (FSBO).
List your homeWhat's special
Open backyardSpacious lotLuxury vinyl plank flooringFlexible floor planBright and inviting interiorThoughtfully renovated homeNatural buffer
Zillow last checked:
Listing updated:
Listed by:
Sarah Gunnip 0703829 817-354-7653,
Century 21 Mike Bowman, Inc. 817-354-7653
Bought with:
Josh Long
RE/MAX Signature Properties, M
Source: NTREIS,MLS#: 21206808
Facts & features
Interior
Bedrooms & bathrooms
- Bedrooms: 4
- Bathrooms: 3
- Full bathrooms: 2
- 1/2 bathrooms: 1
Primary bedroom
- Features: Ceiling Fan(s), Dual Sinks, En Suite Bathroom, Linen Closet, Walk-In Closet(s)
- Level: First
- Dimensions: 14 x 14
Bedroom
- Features: Ceiling Fan(s)
- Level: First
- Dimensions: 14 x 16
Bedroom
- Features: Ceiling Fan(s)
- Level: First
- Dimensions: 14 x 10
Bedroom
- Features: Ceiling Fan(s)
- Level: First
- Dimensions: 10 x 11
Den
- Level: First
- Dimensions: 14 x 13
Family room
- Features: Ceiling Fan(s), Fireplace
- Level: First
- Dimensions: 0 x 0
Kitchen
- Features: Built-in Features, Eat-in Kitchen, Galley Kitchen, Solid Surface Counters
- Level: First
- Dimensions: 15 x 8
Laundry
- Level: First
- Dimensions: 5 x 6
Living room
- Features: Ceiling Fan(s)
- Level: First
- Dimensions: 13 x 13
Heating
- Central
Cooling
- Central Air
Appliances
- Included: Dishwasher, Electric Range, Disposal, Microwave
Features
- Wet Bar, Decorative/Designer Lighting Fixtures, Double Vanity, Eat-in Kitchen, Open Floorplan, Walk-In Closet(s)
- Flooring: Luxury Vinyl Plank
- Has basement: No
- Number of fireplaces: 1
- Fireplace features: Gas, Living Room, Masonry
Interior area
- Total interior livable area: 2,654 sqft
Property
Parking
- Total spaces: 2
- Parking features: Driveway
- Attached garage spaces: 2
- Has uncovered spaces: Yes
Features
- Levels: One
- Stories: 1
- Pool features: None
- Has view: Yes
- View description: Water
- Has water view: Yes
- Water view: Water
- Waterfront features: Canal Access, Waterfront
Lot
- Size: 0.26 Acres
- Features: Interior Lot, Subdivision, Sprinkler System, Waterfront
Details
- Parcel number: 01570803
Construction
Type & style
- Home type: SingleFamily
- Architectural style: Traditional,Detached
- Property subtype: Single Family Residence
Materials
- Brick
- Foundation: Slab
- Roof: Composition
Condition
- Year built: 1969
Utilities & green energy
- Sewer: Public Sewer
- Water: Public
- Utilities for property: Sewer Available, Water Available
Community & HOA
Community
- Subdivision: Lakewood Add
HOA
- Has HOA: Yes
- Services included: Maintenance Grounds
- HOA fee: $665 annually
- HOA name: Lakewood Arlington HOA
- HOA phone: 817-956-9507
Location
- Region: Arlington
Financial & listing details
- Tax assessed value: $310,536
- Annual tax amount: $6,789
- Date on market: 3/12/2026
- Cumulative days on market: 40 days
- Listing terms: Cash,Conventional,FHA,VA Loan
Price history
| Date | Event | Price |
|---|---|---|
| 4/9/2026 | Sold | -- |
Source: NTREIS #21206808 Report a problem | ||
| 4/6/2026 | Pending sale | $439,000$165/sqft |
Source: NTREIS #21206808 Report a problem | ||
| 3/24/2026 | Contingent | $439,000$165/sqft |
Source: NTREIS #21206808 Report a problem | ||
| 3/12/2026 | Listed for sale | $439,000$165/sqft |
Source: NTREIS #21206808 Report a problem | ||
| 3/11/2026 | Listing removed | $439,000$165/sqft |
Source: NTREIS #21175610 Report a problem | ||
| 2/11/2026 | Listed for sale | $439,000-2.4%$165/sqft |
Source: NTREIS #21175610 Report a problem | ||
| 1/5/2026 | Listing removed | $449,900$170/sqft |
Source: NTREIS #20989602 Report a problem | ||
| 11/30/2025 | Price change | $449,900-4.3%$170/sqft |
Source: NTREIS #20989602 Report a problem | ||
| 10/14/2025 | Price change | $469,900-1.1%$177/sqft |
Source: NTREIS #20989602 Report a problem | ||
| 8/8/2025 | Price change | $474,900-2.9%$179/sqft |
Source: NTREIS #20989602 Report a problem | ||
| 7/8/2025 | Listed for sale | $489,000$184/sqft |
Source: NTREIS #20989602 Report a problem | ||
Public tax history
| Year | Property taxes | Tax assessment |
|---|---|---|
| 2025 | $6,789 +0% | $310,536 |
| 2024 | $6,787 +209.7% | $310,536 +1.4% |
| 2023 | $2,192 -2.9% | $306,361 +18.1% |
| 2022 | $2,257 +2.3% | $259,489 +12.6% |
| 2021 | $2,206 -2.9% | $230,410 -11.2% |
| 2020 | $2,271 -2.2% | $259,351 -8% |
| 2019 | $2,321 +2.4% | $281,813 +9.4% |
| 2018 | $2,267 +2.4% | $257,502 +10% |
| 2017 | $2,214 +0.9% | $234,093 +5% |
| 2016 | $2,195 -4.6% | $223,045 +7.5% |
| 2015 | $2,301 | $207,400 |
| 2014 | $2,301 | $207,400 +2.6% |
| 2013 | -- | $202,200 +0.1% |
| 2012 | -- | $201,900 |
| 2011 | -- | $201,900 +19.4% |
| 2010 | -- | $169,100 -7% |
| 2009 | -- | $181,800 |
| 2008 | -- | $181,800 |
| 2007 | -- | $181,800 |
| 2006 | -- | $181,800 |
| 2005 | -- | $181,800 |
| 2004 | -- | $181,800 -12.9% |
| 2003 | -- | $208,800 +23% |
| 2002 | -- | $169,800 +12.1% |
| 2001 | -- | $151,500 +6.9% |
| 2000 | -- | $141,700 |
Find assessor info on the county website
Neighborhood: West
Nearby homes
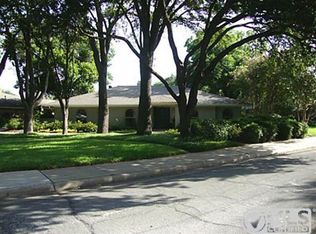
- $375,6004 bd3 ba2.5k sqft2200 Winewood Ln, Arlington, TX 76013Off Market
- $381,8004 bd3 ba2.7k sqft1701 Venetian Cir, Arlington, TX 76013Off Market
- $375,6004 bd3 ba2.4k sqft2111 Juanita Dr, Arlington, TX 76013Off Market
- $401,7003 bd2 ba2.4k sqft1703 Venetian Cir, Arlington, TX 76013Off Market
- $343,8003 bd2 ba2.3k sqft2120 Meadowlake Ct, Arlington, TX 76013Off Market
- $342,9003 bd2 ba2.1k sqft2118 Meadowlake Ct, Arlington, TX 76013Off Market
- $407,8004 bd3 ba2.9k sqft2109 Juanita Dr, Arlington, TX 76013Off Market
- $402,4004 bd3 ba2.5k sqft2203 Winewood Ln, Arlington, TX 76013Off Market
Nearby schools
GreatSchools rating
- 6/10Hill Elementary SchoolGrades: PK-6Distance: 0.3 mi
- 5/10Bailey Junior High SchoolGrades: 7-8Distance: 0.3 mi
- 3/10Arlington High SchoolGrades: 9-12Distance: 1.6 mi
Schools provided by the listing agent
- Elementary: Hill
- High: Arlington
- District: Arlington ISD
Source: NTREIS. This data may not be complete. We recommend contacting the local school district to confirm school assignments for this home.
Get a cash offer in 3 minutes
Find out how much your home could sell for in as little as 3 minutes with a no-obligation cash offer.
Estimated market value
$437,300
Get a cash offer in 3 minutes
Find out how much your home could sell for in as little as 3 minutes with a no-obligation cash offer.
Estimated market value
$437,300
- Texas
- Tarrant County
- Arlington
- 76013
- West
- 2204 Winewood Ln
