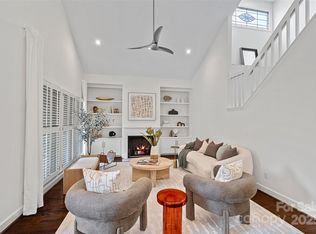
**MULTIPLE OFFERS received** All offers due by 4:00pm on Sunday, 5/10. Sellers will make a decision tomorrow evening. Charming Dilworth bungalow tucked along a picturesque tree-lined street, offering the perfect blend of character and modern updates. A welcoming, full-width front porch with a classic swing sets the tone for relaxed Southern living. Inside, hardwood floors span the main level, while oversized windows fill the home with abundant natural light. The inviting living room features a cozy gas fireplace, creating a warm and comfortable gathering space. The updated kitchen is both stylish and functional, showcasing white cabinetry with soft-close drawers, a farmhouse sink, subway tile backsplash, and stainless-steel appliances. The spacious main-level primary suite offers a walk-in closet and a beautifully designed en-suite bath with dual vanity, designer fixtures, a large frameless glass shower with bench and rain head, tile to the ceiling, and a striking tile accent wall behind the vanity. Upstairs, two additional bedrooms with plantation shutters share a full bath. Thoughtful storage options include a large attic space over the carport, extended hall closet tucked beneath the stairs plus an exterior storage closet. Outdoors, enjoy a generous paver patio surrounded by lush landscaping. Perfect for entertaining or unwinding in a private setting. HOA dues include lawn maintenance for easy, low-maintenance living. Ideally located just minutes from Dilworth and South End dining, shopping, and entertainment, with easy access to the light rail, Uptown, and the airport. A true Dilworth gem that blends charm, comfort, and an unbeatable walkable lifestyle.
.
Closed
$975,000
2204 Winthrop Ave, Charlotte, NC 28203
3beds
1,729sqft
Single Family Residence
Built in 1991
0.1 Acres Lot
$978,100 Zestimate®
$564/sqft
$3,502 Estimated rent
Home value
$978,100
$910,000 - $1.05M
$3,502/mo
Zestimate® history
Owner options
List your home for rent
$3,502/mo
Rent Zestimate®
Find your next renter with Zillow Rental Manager. Plus, with online applications, you can quickly screen prospective tenants – for free.
$3,502/mo
Rent Zestimate®
Refinance and save
$5,988/mo
Est. payment
Refinancing to a lower rate could help reduce your monthly payments and save thousands over the life of the loan.
$5,988/mo
Est. payment
Explore your selling options
Work with a Zillow partner agent
Leverage their expertise and Zillow's premium Showcase listings to get your home seen by more buyers.
Get startedList with your own agent
Get your home in front of millions of buyers by listing it on Zillow.
Learn how to do itSell it yourself
Take full control of how buyers see your home on Zillow by listing For Sale by Owner (FSBO).
List your homeWhat's special
Designer fixturesPrivate settingCozy gas fireplaceTile to the ceilingPicturesque tree-lined streetFarmhouse sinkSubway tile backsplash
Zillow last checked:
Listing updated:
Listed by:
Kathy Norman kathy@kathynormanhomes.com,
Keller Williams South Park
Bought with:
Michael Baker
Corcoran HM Properties
Source: Canopy MLS as distributed by MLS GRID,MLS#: 4378135
Facts & features
Interior
Bedrooms & bathrooms
- Bedrooms: 3
- Bathrooms: 3
- Full bathrooms: 2
- 1/2 bathrooms: 1
- Main level bedrooms: 1
Primary bedroom
- Level: Main
Bedroom s
- Level: Upper
Bedroom s
- Level: Upper
Bathroom full
- Level: Upper
Bathroom half
- Level: Lower
Bathroom full
- Level: Main
Dining area
- Level: Main
Kitchen
- Level: Main
Laundry
- Level: Upper
Living room
- Level: Main
Heating
- Forced Air, Natural Gas
Cooling
- Central Air
Appliances
- Included: Dishwasher, Disposal, Electric Range, Microwave, Refrigerator
- Laundry: Laundry Closet, Upper Level
Features
- Walk-In Closet(s)
- Flooring: Carpet, Tile, Wood
- Windows: Insulated Windows
- Has basement: No
- Attic: Walk-In
- Fireplace features: Gas Log, Living Room
Interior area
- Total structure area: 1,729
- Total interior livable area: 1,729 sqft
- Finished area above ground: 1,729
- Finished area below ground: 0
Property
Parking
- Parking features: Attached Carport
- Has carport: Yes
Features
- Levels: One and One Half
- Stories: 1.5
- Patio & porch: Covered, Front Porch, Patio
- Exterior features: In-Ground Irrigation, Lawn Maintenance
Lot
- Size: 0.1 Acres
- Dimensions: 45 x 17.77 x 92.18 x 59.08 x 79.93
Details
- Parcel number: 12107808
- Zoning: R-20MF
- Special conditions: Standard
Construction
Type & style
- Home type: SingleFamily
- Architectural style: Bungalow
- Property subtype: Single Family Residence
Materials
- Wood
- Foundation: Crawl Space
Condition
- New construction: No
- Year built: 1991
Utilities & green energy
- Sewer: Public Sewer
- Water: City
- Utilities for property: Electricity Connected
Community & HOA
Community
- Features: Sidewalks
- Subdivision: Dilworth
HOA
- Has HOA: Yes
- HOA fee: $147 monthly
- HOA name: Access Property Management
- HOA phone: 704-334-4896
Location
- Region: Charlotte
Financial & listing details
- Price per square foot: $564/sqft
- Tax assessed value: $755,500
- Annual tax amount: $5,968
- Date on market: 5/8/2026
- Cumulative days on market: 2 days
- Listing terms: Cash,Conventional
- Electric utility on property: Yes
- Road surface type: Concrete, Paved
Price history
| Date | Event | Price |
|---|---|---|
| 6/10/2026 | Sold | $975,000+5.4%$564/sqft |
Source:  Canopy MLS as distributed by MLS GRID #4378135 Report a problem Canopy MLS as distributed by MLS GRID #4378135 Report a problem | ||
| 5/30/2026 | Pending sale | $925,000$535/sqft |
Source: Canopy MLS as distributed by MLS GRID #4378135 Report a problem | ||
| 5/8/2026 | Listed for sale | $925,000$535/sqft |
Source: Canopy MLS as distributed by MLS GRID #4378135 Report a problem | ||
| 8/8/2023 | Sold | $925,000+8.8%$535/sqft |
Source: Canopy MLS as distributed by MLS GRID #4047978 Report a problem | ||
| 7/13/2023 | Listed for sale | $850,000+86%$492/sqft |
Source: Canopy MLS as distributed by MLS GRID #CAR4047978 Report a problem | ||
| 10/22/2014 | Sold | $457,000-3.7%$264/sqft |
Source: Canopy MLS as distributed by MLS GRID #3034881 Report a problem | ||
| 9/24/2014 | Pending sale | $474,500$274/sqft |
Source: CottinghamChalkHayes, Realtors #3034881 Report a problem | ||
| 9/13/2014 | Listed for sale | $474,500+16.4%$274/sqft |
Source: CottinghamChalkHayes, Realtors #3034881 Report a problem | ||
| 7/17/2006 | Sold | $407,500+63%$236/sqft |
Source: Public Record Report a problem | ||
| 5/17/2001 | Sold | $250,000$145/sqft |
Source: Public Record Report a problem | ||
Public tax history
| Year | Property taxes | Tax assessment |
|---|---|---|
| 2025 | $5,968 | $755,500 |
| 2024 | -- | $755,500 |
| 2023 | $5,681 +1.8% | $755,500 +33.6% |
| 2022 | $5,582 +0.2% | $565,400 |
| 2021 | $5,571 +0.1% | $565,400 |
| 2020 | $5,563 +0.3% | $565,400 |
| 2019 | $5,548 +33.5% | $565,400 +81.7% |
| 2018 | $4,156 +1.8% | $311,200 |
| 2017 | $4,082 | $311,200 |
| 2016 | $4,082 | $311,200 +1.9% |
| 2015 | $4,082 +2.4% | $305,400 |
| 2014 | $3,985 | $305,400 |
| 2013 | -- | $305,400 -0.3% |
| 2012 | -- | $306,400 |
| 2011 | -- | $306,400 +29.6% |
| 2010 | -- | $236,500 |
| 2009 | -- | $236,500 |
| 2008 | -- | $236,500 |
| 2007 | -- | $236,500 |
| 2006 | -- | $236,500 |
| 2005 | -- | $236,500 |
| 2004 | -- | $236,500 |
| 2003 | -- | $236,500 +26.9% |
| 2002 | -- | $186,380 |
| 2001 | -- | $186,380 |
| 2000 | -- | $186,380 |
Find assessor info on the county website
Neighborhood: Dilworth
Nearby homes
- $874,9003 bd2 ba1.2k sqft2208 Winthrop Ave, Charlotte, NC 28203Off Market
- $1,440,0003 bd3 ba2.5k sqft426 Magnolia Ave, Charlotte, NC 28203Sold

- $1,006,1003 bd3 ba2.1k sqft509 Meacham St, Charlotte, NC 28203Off Market

- $1,150,0003 bd3 ba2.2k sqft517 Meacham St, Charlotte, NC 28203Sold
- $1,100,0003 bd3 ba1.7k sqft420 Magnolia Ave, Charlotte, NC 28203Sold
- $1,097,0003 bd3 ba2k sqft501 Meacham St, Charlotte, NC 28203Off Market
- $1,813,3004 bd5 ba4.6k sqft500 Magnolia Ave, Charlotte, NC 28203Off Market
- $781,0004 bd3 ba1.7k sqft2214 Winthrop Ave, Charlotte, NC 28203Sold
Nearby schools
GreatSchools rating
- 8/10Dilworth ElementaryGrades: 3-5Distance: 0.6 mi
- 4/10Sedgefield MiddleGrades: 6-8Distance: 0.5 mi
- 7/10Myers Park HighGrades: 9-12Distance: 2.6 mi
Schools provided by the listing agent
- Elementary: Dilworth
- Middle: Sedgefield
- High: Myers Park
Source: Canopy MLS as distributed by MLS GRID. This data may not be complete. We recommend contacting the local school district to confirm school assignments for this home.
Get a cash offer in 3 minutes
Find out how much your home could sell for in as little as 3 minutes with a no-obligation cash offer.
Estimated market value
$978,100
Get a cash offer in 3 minutes
Find out how much your home could sell for in as little as 3 minutes with a no-obligation cash offer.
Estimated market value
$978,100
- North Carolina
- Mecklenburg County
- Charlotte
- 28203
- Dilworth
- 2204 Winthrop Ave
Nearby cities
Nearby neighborhoods
Nearby zip codes
Other Charlotte Topics
