MULTIPLE OFFERS DEADLINE 6PM WEDNESDAY MARCH 18 Welcome to 2204 Woods Edge Court, tucked into one of the most loved neighborhoods, with tree-filled lots where neighbors wave, bikes ride until sunset, and home just feels like home. This 4 bedroom, 2.5 bathroom beauty offers 2573 square feet of thoughtfully designed space in the heart of The Woods at Oakmont. From the moment you step inside, you’re greeted with abundant natural light, warm wood floors and an open-concept layout that instantly makes you want to kick off your shoes and stay awhile. The kitchen? It’s the gathering spot. Featuring double ovens, a gas cooktop, oversized island and breakfast nook overlooking the backyard, it opens stunningly into the living area — perfect for Saturday pancakes, after-school homework sessions, or hosting the whole crew for game night. The primary suite is a true retreat with the most gorgeous spa-like bath, soaking tub, walk-in shower, and a large walk-in closet. Secondary rooms are generously sized and flexible — ideal for growing families, guests, or that work-from-home setup you’ve been needing. Step outside and you’ll find mature trees and plenty of room for a playset, grilling space, or your backyard retreat. It’s the kind of yard that was made for birthday parties, sprinkler runs, and cozy fall evenings under the Texas sky. With a newly installed french drain for water in backyard, and located just minutes from I-35 access, Woods Park, and all the shopping & dining imaginable, and zoned for Hawk, Crownover, and Guyer High, you get the convenience Corinth families love while still enjoying that peaceful neighborhood feel. If you’ve been searching for space, warmth, and a neighborhood that feels like community — this Woods Edge home will be your next chapter.
Sold
Price Unknown
2204 Woods Edge Ct, Corinth, TX 76210
4beds
2,573sqft
Single Family Residence
Built in 1996
7,753 Square Feet Lot
$405,100 Zestimate®
$--/sqft
$2,806 Estimated rent
Home value
$405,100
$381,000 - $429,000
$2,806/mo
Zestimate® history
Owner options
List your home for rent
$2,806/mo
Rent Zestimate®
Find your next renter with Zillow Rental Manager. Plus, with online applications, you can quickly screen prospective tenants – for free.
$2,806/mo
Rent Zestimate®
Refinance and save
$340/mo
Est. payment
Refinancing to a lower rate could help reduce your monthly payments and save thousands over the life of the loan.
$340/mo
Est. payment
Explore your selling options
Work with a Zillow partner agent
Leverage their expertise and Zillow's premium Showcase listings to get your home seen by more buyers.
Get startedList with your own agent
Get your home in front of millions of buyers by listing it on Zillow.
Learn how to do itSell it yourself
Take full control of how buyers see your home on Zillow by listing For Sale by Owner (FSBO).
List your homeWhat's special
Warm wood floorsTree-filled lotsAbundant natural lightGorgeous spa-like bathLarge walk-in closetSoaking tubOversized island
Zillow last checked:
Listing updated:
Listed by:
Chrissy Mallouf 0576155 940-206-7555,
Real Broker, LLC 855-450-0442
Bought with:
Dianne Kay
Compass RE Texas, LLC
Source: NTREIS,MLS#: 21179746
Facts & features
Interior
Bedrooms & bathrooms
- Bedrooms: 4
- Bathrooms: 3
- Full bathrooms: 2
- 1/2 bathrooms: 1
Primary bedroom
- Level: First
- Dimensions: 14 x 18
Bedroom
- Level: First
- Dimensions: 10 x 15
Bedroom
- Level: First
- Dimensions: 13 x 10
Bedroom
- Level: First
- Dimensions: 13 x 9
Primary bathroom
- Level: First
- Dimensions: 8 x 18
Bonus room
- Level: First
- Dimensions: 10 x 12
Breakfast room nook
- Level: First
- Dimensions: 15 x 10
Dining room
- Level: First
- Dimensions: 12 x 9
Kitchen
- Level: First
- Dimensions: 15 x 15
Laundry
- Level: First
- Dimensions: 6 x 7
Living room
- Level: First
- Dimensions: 15 x 29
Heating
- Natural Gas
Cooling
- Central Air, Ceiling Fan(s), Electric
Appliances
- Included: Double Oven, Dishwasher, Electric Oven, Gas Cooktop, Disposal, Microwave, Refrigerator
- Laundry: Laundry in Utility Room
Features
- Built-in Features, Chandelier, Decorative/Designer Lighting Fixtures, Eat-in Kitchen, High Speed Internet, Kitchen Island, Open Floorplan, Cable TV, Walk-In Closet(s)
- Flooring: Ceramic Tile, Wood
- Has basement: No
- Number of fireplaces: 1
- Fireplace features: Gas Log, Gas Starter, Living Room
Interior area
- Total interior livable area: 2,573 sqft
Property
Parking
- Total spaces: 2
- Parking features: Door-Multi, Driveway, Garage Faces Front
- Attached garage spaces: 2
- Has uncovered spaces: Yes
Features
- Levels: One
- Stories: 1
- Patio & porch: Patio
- Exterior features: Other, Private Yard
- Pool features: None, Community
- Fencing: Wood
Lot
- Size: 7,753 Square Feet
- Features: Many Trees
Details
- Parcel number: R181418
Construction
Type & style
- Home type: SingleFamily
- Architectural style: Detached
- Property subtype: Single Family Residence
Materials
- Brick
- Foundation: Slab
- Roof: Composition
Condition
- Year built: 1996
Utilities & green energy
- Sewer: Public Sewer
- Water: Public
- Utilities for property: Sewer Available, Water Available, Cable Available
Community & HOA
Community
- Features: Clubhouse, Pool
- Security: Security System, Smoke Detector(s)
- Subdivision: The Woods At Oakmont Ph 1b
HOA
- Has HOA: Yes
- Services included: Maintenance Grounds
- HOA fee: $340 semi-annually
- HOA name: SBB Community Management
- HOA phone: 972-960-2800
Location
- Region: Corinth
Financial & listing details
- Tax assessed value: $454,895
- Annual tax amount: $8,779
- Date on market: 2/17/2026
- Cumulative days on market: 29 days
- Listing terms: Cash,Conventional,FHA,VA Loan
Price history
| Date | Event | Price |
|---|---|---|
| 4/15/2026 | Sold | -- |
Source: NTREIS #21179746 Report a problem | ||
| 3/25/2026 | Pending sale | $425,000$165/sqft |
Source: NTREIS #21179746 Report a problem | ||
| 3/19/2026 | Contingent | $425,000$165/sqft |
Source: NTREIS #21179746 Report a problem | ||
| 3/3/2026 | Price change | $425,000-0.9%$165/sqft |
Source: NTREIS #21179746 Report a problem | ||
| 2/17/2026 | Listed for sale | $429,000-0.2%$167/sqft |
Source: NTREIS #21179746 Report a problem | ||
| 12/29/2025 | Listing removed | $430,000$167/sqft |
Source: NTREIS #21057739 Report a problem | ||
| 10/23/2025 | Price change | $430,000-3.4%$167/sqft |
Source: NTREIS #21057739 Report a problem | ||
| 9/11/2025 | Listed for sale | $445,000+31.1%$173/sqft |
Source: NTREIS #21057739 Report a problem | ||
| 9/15/2020 | Sold | -- |
Source: Agent Provided Report a problem | ||
| 9/6/2020 | Pending sale | $339,500$132/sqft |
Source: RW Properties #14420674 Report a problem | ||
| 8/29/2020 | Listed for sale | $339,500$132/sqft |
Source: RW Properties #14420674 Report a problem | ||
Public tax history
| Year | Property taxes | Tax assessment |
|---|---|---|
| 2025 | $5,996 -18.7% | $454,895 -1% |
| 2024 | $7,375 -16.4% | $459,535 -2.7% |
| 2023 | $8,823 +8.8% | $472,175 +22.4% |
| 2022 | $8,107 +13.9% | $385,652 +17.1% |
| 2021 | $7,119 +33.9% | $329,243 +8.2% |
| 2020 | $5,318 +1.3% | $304,201 -0.9% |
| 2019 | $5,248 +5.1% | $306,813 +10.4% |
| 2018 | $4,996 +3% | $278,032 +9.9% |
| 2017 | $4,848 | $252,914 +6.3% |
| 2016 | $4,848 +4.2% | $237,953 +6.6% |
| 2015 | $4,653 | $223,180 +10% |
| 2014 | $4,653 | $202,891 +9.3% |
| 2013 | $4,653 | $185,686 -2.4% |
| 2012 | -- | $190,221 -7.4% |
| 2011 | -- | $205,442 +3.4% |
| 2010 | -- | $198,767 -3.7% |
| 2009 | -- | $206,344 -3.2% |
| 2007 | $5,179 +3% | $213,249 +7.1% |
| 2006 | $5,030 +1.3% | $199,057 +1.7% |
| 2005 | $4,963 | $195,678 -0.4% |
| 2004 | -- | $196,372 +31.9% |
| 2003 | -- | $148,923 -24.4% |
| 2002 | -- | $196,942 +0.7% |
| 2001 | -- | $195,588 |
Find assessor info on the county website
Neighborhood: Oakmont
Nearby homes
- $456,5003 bd2 ba2.4k sqft2202 Woods Edge Ct, Corinth, TX 76210Off Market
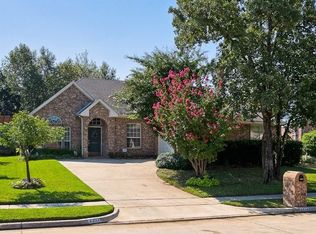
- $415,400-- bd2 ba2.6k sqft2206 Woods Edge Ct, Corinth, TX 76210Off Market
- $282,9004 bd3 ba2.9k sqft2205 Post Oak Cir, Corinth, TX 76210Off Market
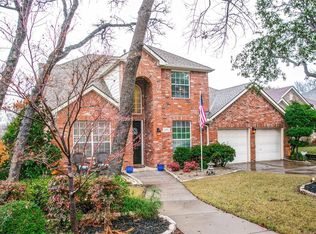
- $260,6820.48 acres2205 Post Oak Cir, Corinth, TX 76210Off Market
- $403,8005 bd3 ba2.6k sqft2208 Woods Edge Ct, Corinth, TX 76210Off Market
- $413,7003 bd3 ba3k sqft2203 Post Oak Cir, Corinth, TX 76210Off Market
- $516,4004 bd2 ba2.7k sqft2200 Woods Edge Ct, Corinth, TX 76210Off Market
- $426,7004 bd3 ba2.5k sqft2207 Post Oak Cir, Corinth, TX 76210Off Market
Nearby schools
GreatSchools rating
- 9/10Hawk Elementary SchoolGrades: PK-5Distance: 1 mi
- 8/10Crownover Middle SchoolGrades: 6-8Distance: 0.9 mi
- 7/10Guyer High SchoolGrades: 9-12Distance: 2.3 mi
Schools provided by the listing agent
- Elementary: Hawk
- Middle: Crownover
- High: Guyer
- District: Denton ISD
Source: NTREIS. This data may not be complete. We recommend contacting the local school district to confirm school assignments for this home.
Get a cash offer in 3 minutes
Find out how much your home could sell for in as little as 3 minutes with a no-obligation cash offer.
Estimated market value
$405,100
Get a cash offer in 3 minutes
Find out how much your home could sell for in as little as 3 minutes with a no-obligation cash offer.
Estimated market value
$405,100
- Texas
- Denton County
- Corinth
- 76210
- Oakmont
- 2204 Woods Edge Ct
