WELCOME TO YOUR COLLEYVILLE DREAM HOUSE (It Comes with a Pool!)
Get ready to fall in love with a home that's built for good times, perfectly situated in the amenity-rich Windview Estates neighborhood in Colleyville! This beautiful residence offers a serious lifestyle upgrade, starting inside where sunshine floods the rooms, bouncing off those gorgeous wood-scraped floors and sparkling decorative lighting. You'll find two spacious living areas (one with a cozy fireplace) and two dining areas, plus a huge, flexible flex room ready to become your dream home gym, media cave, or epic game room. You'll feel like a rockstar chef in the gourmet kitchen, featuring a commercial-grade gas range and vent hood, an oversized island, and beautiful glass cabinet doors. But the fun doesn't stop inside! Step out back to your private resort: a sparkling pool, a grass yard, and a fantastic outdoor living area with a pavilion for endless summer cookouts. And because you’re in Windview Estates, you also get to enjoy the clubhouse, community pool, tennis, pickleball, park, and community garden. With 4 bedrooms and 2.5 baths, this home is the full package. You're minutes from all the best Colleyville shopping and restaurants, and it's super easy to get to DFW Airport when adventure calls! And, of course, you're located in the amazing GCISD.
This fun-loving, amenity-rich Colleyville home is ready for you to move in and start making memories. Call today before it’s gone! Professional Photos coming soon!
All information deemed correct but not guaranteed. Buyers agent or buyer to confirm information.
Sold
Price Unknown
2204 Woodstock Dr, Colleyville, TX 76034
4beds
2,935sqft
Single Family Residence
Built in 1992
0.27 Acres Lot
$696,200 Zestimate®
$--/sqft
$5,005 Estimated rent
Home value
$696,200
$647,000 - $752,000
$5,005/mo
Zestimate® history
Owner options
List your home for rent
$5,005/mo
Rent Zestimate®
Find your next renter with Zillow Rental Manager. Plus, with online applications, you can quickly screen prospective tenants – for free.
$5,005/mo
Rent Zestimate®
Refinance and save
$250/mo
Est. payment
Refinancing to a lower rate could help reduce your monthly payments and save thousands over the life of the loan.
$250/mo
Est. payment
Explore your selling options
Work with a Zillow partner agent
Leverage their expertise and Zillow's premium Showcase listings to get your home seen by more buyers.
Get startedList with your own agent
Get your home in front of millions of buyers by listing it on Zillow.
Learn how to do itSell it yourself
Take full control of how buyers see your home on Zillow by listing For Sale by Owner (FSBO).
List your homeWhat's special
Sparkling poolGrass yardCozy fireplacePrivate resortGorgeous wood-scraped floorsBeautiful glass cabinet doorsCommercial-grade gas range
Zillow last checked:
Listing updated:
Listed by:
Teena Alders 0670795 817-683-8697,
Keller Williams Realty 817-329-8850
Bought with:
Michael Hershenberg
Real Broker, LLC
Source: NTREIS,MLS#: 21100798
Facts & features
Interior
Bedrooms & bathrooms
- Bedrooms: 4
- Bathrooms: 3
- Full bathrooms: 2
- 1/2 bathrooms: 1
Primary bedroom
- Features: Ceiling Fan(s), En Suite Bathroom, Walk-In Closet(s)
- Level: First
- Dimensions: 16 x 16
Bedroom
- Features: Ceiling Fan(s)
- Level: Second
- Dimensions: 14 x 12
Bedroom
- Features: Ceiling Fan(s)
- Level: Second
- Dimensions: 14 x 10
Bedroom
- Features: Ceiling Fan(s)
- Level: Second
- Dimensions: 12 x 12
Primary bathroom
- Features: Built-in Features, Double Vanity, En Suite Bathroom, Garden Tub/Roman Tub, Separate Shower
- Level: First
- Dimensions: 16 x 6
Bonus room
- Level: Second
- Dimensions: 18 x 12
Breakfast room nook
- Level: First
- Dimensions: 12 x 5
Dining room
- Level: First
- Dimensions: 16 x 11
Other
- Features: Built-in Features
- Level: Second
- Dimensions: 7 x 5
Half bath
- Level: First
- Dimensions: 7 x 3
Kitchen
- Features: Breakfast Bar, Built-in Features, Kitchen Island, Pantry, Stone Counters
- Level: First
- Dimensions: 17 x 15
Living room
- Features: Ceiling Fan(s)
- Level: First
- Dimensions: 17 x 13
Living room
- Features: Ceiling Fan(s), Fireplace
- Level: First
- Dimensions: 17 x 13
Utility room
- Features: Built-in Features, Pantry, Utility Room, Utility Sink
- Level: First
- Dimensions: 10 x 3
Heating
- Central, Electric, Fireplace(s)
Cooling
- Central Air, Ceiling Fan(s), Electric
Appliances
- Included: Some Gas Appliances, Built-In Gas Range, Dishwasher, Disposal, Gas Oven, Microwave, Plumbed For Gas, Some Commercial Grade, Vented Exhaust Fan
Features
- Built-in Features, Chandelier, Decorative/Designer Lighting Fixtures, Double Vanity, Granite Counters, High Speed Internet, Kitchen Island, Pantry, Cable TV, Vaulted Ceiling(s), Walk-In Closet(s)
- Flooring: Hardwood, Slate
- Has basement: No
- Number of fireplaces: 1
- Fireplace features: Gas, Gas Log, Masonry
Interior area
- Total interior livable area: 2,935 sqft
Property
Parking
- Total spaces: 2
- Parking features: Driveway, Garage, Garage Faces Side
- Attached garage spaces: 2
- Has uncovered spaces: Yes
Features
- Levels: Two
- Stories: 2
- Patio & porch: Awning(s)
- Exterior features: Awning(s), Garden, Rain Gutters
- Pool features: Gunite, In Ground, Pool, Waterfall
- Fencing: Wood,Wrought Iron
Lot
- Size: 0.27 Acres
- Features: Interior Lot, Sprinkler System
Details
- Parcel number: 03573699
Construction
Type & style
- Home type: SingleFamily
- Architectural style: Traditional,Detached
- Property subtype: Single Family Residence
Materials
- Brick
- Foundation: Slab
- Roof: Metal
Condition
- Year built: 1992
Utilities & green energy
- Sewer: Public Sewer
- Water: Public
- Utilities for property: Natural Gas Available, Sewer Available, Separate Meters, Water Available, Cable Available
Community & HOA
Community
- Features: Curbs
- Subdivision: Windview Add
HOA
- Has HOA: Yes
- Services included: All Facilities
- HOA fee: $250 quarterly
- HOA name: Windview Homeowner Association
- HOA phone: 865-315-7505
Location
- Region: Colleyville
Financial & listing details
- Tax assessed value: $420,956
- Annual tax amount: $1,418
- Date on market: 10/31/2025
- Cumulative days on market: 2 days
- Listing terms: Cash,Conventional,FHA,VA Loan
- Exclusions: All outdoor yard decor, potted plants, swing on back patio, outdoor furniture, grill, wall decor and art inside, refrigerators, stain glass hangings
Price history
| Date | Event | Price |
|---|---|---|
| 12/1/2025 | Sold | -- |
Source: NTREIS #21100798 Report a problem | ||
| 11/10/2025 | Pending sale | $699,204$238/sqft |
Source: NTREIS #21100798 Report a problem | ||
| 11/9/2025 | Listed for sale | $699,204$238/sqft |
Source: NTREIS #21100798 Report a problem | ||
| 11/2/2025 | Contingent | $699,204$238/sqft |
Source: NTREIS #21100798 Report a problem | ||
| 10/31/2025 | Listed for sale | $699,204$238/sqft |
Source: NTREIS #21100798 Report a problem | ||
Public tax history
| Year | Property taxes | Tax assessment |
|---|---|---|
| 2025 | $1,418 -20.8% | $420,956 -15.6% |
| 2024 | $1,791 -16.7% | $499,000 -4.8% |
| 2023 | $2,148 | $524,359 +4.4% |
| 2022 | -- | $502,108 +11.5% |
| 2021 | $2,273 -3.3% | $450,207 +12.7% |
| 2020 | $2,352 -2.7% | $399,523 -2.7% |
| 2019 | $2,418 +8.6% | $410,743 +9.7% |
| 2018 | $2,226 -73% | $374,410 -4.5% |
| 2017 | $8,235 +9.3% | $392,185 +10.5% |
| 2016 | $7,533 +10.3% | $354,908 +17% |
| 2015 | $6,831 | $303,300 |
| 2014 | $6,831 | $303,300 +4.6% |
| 2013 | -- | $289,900 +0.9% |
| 2012 | -- | $287,400 |
| 2011 | -- | $287,400 -0.1% |
| 2010 | -- | $287,800 +6.6% |
| 2009 | -- | $269,900 +5.6% |
| 2008 | -- | $255,700 |
| 2007 | -- | $255,700 +8.9% |
| 2006 | -- | $234,700 |
| 2005 | -- | $234,700 +3.6% |
| 2004 | -- | $226,600 |
| 2003 | -- | $226,600 -1.5% |
| 2002 | -- | $230,100 +9.6% |
| 2001 | -- | $210,000 +9.5% |
| 2000 | -- | $191,800 |
Find assessor info on the county website
Neighborhood: Southwest
Nearby homes
- $607,2003 bd2 ba2.5k sqft2208 Woodstock Dr, Colleyville, TX 76034Off Market
- $706,5003 bd2 ba3.6k sqft2202 Woodstock Dr, Colleyville, TX 76034Off Market
- $810,1004 bd3 ba3.6k sqft3908 Stonehaven Dr, Colleyville, TX 76034Off Market
- $823,1004 bd4 ba3.5k sqft3906 Stonehaven Dr, Colleyville, TX 76034Off Market
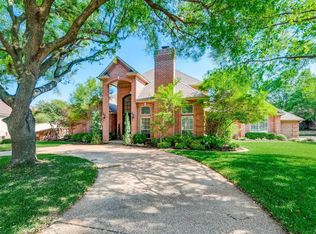
- $636,9004 bd3 ba2.5k sqft2205 Woodstock Dr, Colleyville, TX 76034Off Market
- $--4 bd4 ba3.7k sqft2200 Woodstock Dr, Colleyville, TX 76034Sold
- $569,2004 bd2 ba2.3k sqft2203 Woodstock Dr, Colleyville, TX 76034Off Market
- $614,0004 bd3 ba2.4k sqft2207 Woodstock Dr, Colleyville, TX 76034Off Market
Nearby schools
GreatSchools rating
- 9/10Bransford Elementary SchoolGrades: PK-5Distance: 1.7 mi
- 8/10Colleyville Middle SchoolGrades: 6-8Distance: 2.1 mi
- 7/10Colleyville Heritage High SchoolGrades: 9-12Distance: 2.3 mi
Schools provided by the listing agent
- Elementary: Bransford
- Middle: Colleyville
- High: Colleyville Heritage
- District: Grapevine-Colleyville ISD
Source: NTREIS. This data may not be complete. We recommend contacting the local school district to confirm school assignments for this home.
Get a cash offer in 3 minutes
Find out how much your home could sell for in as little as 3 minutes with a no-obligation cash offer.
Estimated market value
$696,200
Get a cash offer in 3 minutes
Find out how much your home could sell for in as little as 3 minutes with a no-obligation cash offer.
Estimated market value
$696,200
- Texas
- Tarrant County
- Colleyville
- 76034
- Southwest
- 2204 Woodstock Dr
