Take A Look at this Wonderful Ranch Style Home with 3 Bedrooms, and 1 Bath. With 1152 Sq Feet Of Living Area, and the Oversized 2 Car Garage, this home is perfect for somebody starting out, looking for investment property, or somebody ready to slow down. Electric Heat, and Central Air. Home has Metal Roof, and large yard with .54 of an acre. Located just 15 minutes from Main Gate of Fort Leonard Wood. Wooded Lot for lots of privacy. Just listed for $199,500.
Active
Listed by: Miller Real Estate, Inc • Judy M Redmond
Price cut: $27.5K (7/13)
$167,500
22040 Harlan Ln, Saint Robert, MO 65584
3beds
1,152sqft
:
Get pre-qualified$1,073/mo
Single Family Residence
Built in 1986
0.54 Acres Lot
$-- Zestimate®
$145/sqft
$-- HOA
What's special
Ranch style homeElectric heatCentral airMetal roof
- 95 days |
- 279 |
- 14 |
Zillow last checked:
Listing updated:
Listed by:
Judy M Redmond 573-528-1927,
Miller Real Estate, Inc
Source: MARIS,MLS#: 26021281 Originating MLS: Pulaski County Board of REALTORS
Originating MLS: Pulaski County Board of REALTORSFacts & features
Interior
Bedrooms & bathrooms
- Bedrooms: 3
- Bathrooms: 1
- Full bathrooms: 1
- Main level bathrooms: 1
- Main level bedrooms: 3
Heating
- Electric, Heat Pump
Cooling
- Central Air, Electric
Appliances
- Included: Electric Oven, Electric Range, Refrigerator, Electric Water Heater
Features
- Flooring: Carpet, Vinyl
- Has basement: No
- Has fireplace: No
Interior area
- Total structure area: 1,152
- Total interior livable area: 1,152 sqft
- Finished area above ground: 1,152
- Finished area below ground: 0
Property
Parking
- Total spaces: 2
- Parking features: Garage - Attached
- Attached garage spaces: 2
Features
- Levels: One
Lot
- Size: 0.54 Acres
- Features: Adjoins Wooded Area
Details
- Parcel number: 105.022000002003.009
- Special conditions: Standard
Construction
Type & style
- Home type: SingleFamily
- Architectural style: Ranch
- Property subtype: Single Family Residence
Materials
- Vinyl Siding
- Roof: Metal
Condition
- Updated/Remodeled
- New construction: No
- Year built: 1986
Utilities & green energy
- Electric: 220 Volts
- Sewer: Septic Tank
- Water: Public
- Utilities for property: Cable Available, Electricity Connected, Phone Available, Water Connected
Community & HOA
Community
- Subdivision: Gospel Ridge
HOA
- Has HOA: No
Location
- Region: Saint Robert
Financial & listing details
- Price per square foot: $145/sqft
- Tax assessed value: $17,180
- Annual tax amount: $705
- Date on market: 5/1/2026
- Cumulative days on market: 95 days
- Listing terms: Cash,Conventional,FHA,USDA Loan,VA Loan
- Ownership: Private
- Electric utility on property: Yes
Estimated market value
Not available
Estimated sales range
Not available
Not available
Price history
| Date | Event | Price |
|---|---|---|
| 7/13/2026 | Price change | $167,500-14.1%$145/sqft |
Source:  MARIS #26021281 Report a problem MARIS #26021281 Report a problem | ||
| 6/11/2026 | Price change | $195,000-2.3%$169/sqft |
Source: MARIS #26021281 Report a problem | ||
| 5/1/2026 | Listed for sale | $199,500+81.5%$173/sqft |
Source: MARIS #26021281 Report a problem | ||
| 12/5/2022 | Sold | -- |
Source: MARIS #22067493 Report a problem | ||
| 11/8/2022 | Pending sale | $109,900$95/sqft |
Source: MARIS #22067493 Report a problem | ||
| 10/31/2022 | Listed for sale | $109,900$95/sqft |
Source: MARIS #22067493 Report a problem | ||
| 10/29/2022 | Pending sale | $109,900$95/sqft |
Source: MARIS #22067493 Report a problem | ||
| 10/28/2022 | Listed for sale | $109,900+83.2%$95/sqft |
Source: MARIS #22067493 Report a problem | ||
| 4/25/2020 | Sold | -- |
Source: MARIS #19056689 Report a problem | ||
| 2/21/2020 | Pending sale | $60,000$52/sqft |
Source: Miller Real Estate, Inc #19056689 Report a problem | ||
| 7/27/2019 | Listed for sale | $60,000-29%$52/sqft |
Source: Miller Real Estate, Inc #19056689 Report a problem | ||
| 4/9/2019 | Listing removed | $650$1/sqft |
Source: Miller Real Estate, Inc. Report a problem | ||
| 3/25/2019 | Listed for rent | $650$1/sqft |
Source: Miller Real Estate, Inc. Report a problem | ||
| 5/5/2018 | Listing removed | $84,500$73/sqft |
Source: Miller Real Estate, Inc #17037063 Report a problem | ||
| 4/12/2018 | Listed for sale | $84,500$73/sqft |
Source: Miller Real Estate, Inc #17037063 Report a problem | ||
Public tax history
| Year | Property taxes | Tax assessment |
|---|---|---|
| 2025 | $705 +5.2% | $17,180 +11.5% |
| 2024 | $670 +2.4% | $15,402 |
| 2023 | $654 +8.4% | $15,402 |
| 2022 | $604 +1.1% | $15,402 +6.5% |
| 2021 | $597 +1.9% | $14,457 |
| 2020 | $586 | $14,457 -2.2% |
| 2019 | -- | $14,782 |
| 2018 | $586 +5.4% | $14,782 +2.4% |
| 2017 | $555 | $14,442 -2.3% |
| 2016 | -- | $14,780 |
| 2015 | -- | $14,780 |
| 2014 | $552 | $14,780 |
| 2010 | $552 | $14,780 |
Find assessor info on the county website
Monthly payment
Est. payment
Payment breakdown
Explore the cost of this home by adjusting the details. Changes won't be saved.Climate risks
Neighborhood: 65584
Nearby schools
GreatSchools rating
- 6/10Freedom Elementary SchoolGrades: K-5Distance: 1.9 mi
- 5/10Waynesville Middle SchoolGrades: 7-8Distance: 3.1 mi
- 6/10Waynesville Sr. High SchoolGrades: 9-12Distance: 4.7 mi
Schools provided by the listing agent
- Elementary: Freedom Elementary
- Middle: Waynesville Middle
- High: Waynesville High School
Source: MARIS. This data may not be complete. We recommend contacting the local school district to confirm school assignments for this home.
- $138,100-- bd1 ba1.1k sqft22060 Harlan Ln, Saint Robert, MO 65584Off Market
- $2,8161 Acres22020 Harlan Ln, Saint Robert, MO 65584Off Market
- $188,5003 bd2 ba2.4k sqft22030 Harlan Ln, Saint Robert, MO 65584Off Market
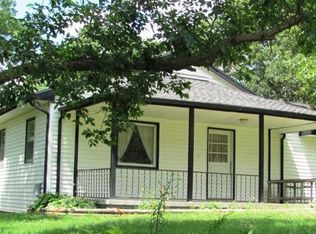
- $288,8004 bd3 ba2.5k sqft22039 Harlan Ln, Saint Robert, MO 65584Off Market

- $266,6004 bd3 ba1.4k sqft16040 Haidyn Rd, Saint Robert, MO 65584Off Market
- $149,9003 bd1 ba924 sqft22100 Harlan Ln, Saint Robert, MO 65584Off Market
- $174,500-- bd-- ba960 sqft22125 Harcor Ln, Saint Robert, MO 65584Off Market
- $206,7004 bd2 ba1.9k sqft22145 Harcor Ln, Waynesville, MO 65584Off Market
A local agent can set up tours, give advice and negotiate with sellers.
A local lender can help you make sure your offer is ready when you are.
