Skip main navigation
Sold for $365,000
  • $365,000

    22040 Main St, Hillsboro, MD 21641

    4beds
    2,276sqft
    Single Family Residence
    Built in 1900
    0.78 Acres Lot
    $364,400 Zestimate®
    $160/sqft
    $1,879 Estimated rent

    Home value

    $364,400

    $346,000 - $383,000

    $1,879/mo

    Zestimate® history
    Loading
    Loading...

    Owner options

    List your home for rent

    $1,879/mo

    Rent Zestimate®

    Find your next renter with Zillow Rental Manager. Plus, with online applications, you can quickly screen prospective tenants – for free.

    Learn more

    $1,879/mo

    Rent Zestimate®

    Refinance and save

    $2,335/mo

    Est. payment

    Refinancing to a lower rate could help reduce your monthly payments and save thousands over the life of the loan.

    See today's rates

    $2,335/mo

    Est. payment

    Explore your selling options

    Work with a Zillow partner agent

    Leverage their expertise and Zillow's premium Showcase listings to get your home seen by more buyers.

    Get started

    List with your own agent

    Get your home in front of millions of buyers by listing it on Zillow.

    Learn how to do it

    Sell it yourself

    Take full control of how buyers see your home on Zillow by listing For Sale by Owner (FSBO).

    List your home

    What's special

    Pocket doorsSoaring high ceilingsGenerously proportioned roomsOriginal hardwood floorsStylishly updated kitchenFour spacious bedroomsSweeping wrap-around front porch
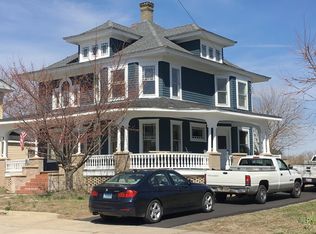
    OFFER DEADLINE- please submit all highest and best offers by 5:30 pm on 8/4. Welcome to this stunning Victorian gem built in 1900, gracefully resting on three combined lots totaling .76 acres of mature, beautifully planted grounds. From the moment you arrive, the home's presence is unmistakable; a sweeping wrap-around front porch invites you in, while a fully enclosed back porch offers a quiet retreat overlooking the private backyard. Step inside to discover soaring high ceilings and generously proportioned rooms that speak to a bygone era of craftsmanship. Original hardwood floors, pocket doors, and period fixtures and hardware remain lovingly preserved throughout, offering that rare, authentic character today's buyers dream of. Two separate staircases lead to the second floor, where you'll find four spacious bedrooms and a beautifully updated full bathroom. The home has been thoughtfully modernized where it counts most- a stylishly updated kitchen anchors the main level, complemented by a fully updated main-floor bathroom, so timeless charm meets everyday comfort. Recent mechanical updates provide additional peace of mind, including new heat pumps installed in 2020 and 2021, a new roof in 2022, chimney repairs completed in 2022, new washer and dryer in 2025 and a new pressure tank in 2026. Outdoor space is just as impressive as the home itself. The grounds include two outbuildings- a small horse barn with stall and a versatile storage shed with workshop area- along with an expansive 5-bay garage/shop, perfect for cars, boats, hobbies, or storage of every kind. This is a rare opportunity to own a true piece of history, thoughtfully updated for modern living, on nearly three-quarters of an acre of storybook grounds. Homes with this much land, character, and versatility simply don't come along often. Welcome home.

    Zillow last checked:

    Listing updated:

    Listed by:

    Katie Moore 443-623-7887,

    Engel & Volkers Annapolis

    Bought with:

    Denis Gasper, 325248

    Benson & Mangold, LLC

    Source: Bright MLS,MLS#: MDCM2007636MLS Logo

    Facts & features

    Interior

    Bedrooms & bathrooms
    • Bedrooms: 4
    • Bathrooms: 2
    • Full bathrooms: 1
    • 1/2 bathrooms: 1
    • Main level bathrooms: 1
    Basement
    • Area: 0
    Heating
    • Heat Pump, Zoned, Radiator, Electric, Oil
    Cooling
    • Heat Pump, Electric
    Appliances
    • Included: Water Heater
    Features
    • Additional Stairway, Bathroom - Tub Shower, Ceiling Fan(s), Dining Area, Floor Plan - Traditional, Formal/Separate Dining Room, Kitchen - Country
    • Flooring: Wood
    • Basement: Concrete,Interior Entry
    • Number of fireplaces: 2
    Interior area
    • Total structure area: 2,276
    • Total interior livable area: 2,276 sqft
    • Finished area above ground: 2,276
    • Finished area below ground: 0

    Property

    Parking
    • Total spaces: 10
    • Parking features: Storage, Driveway, Detached
    • Garage spaces: 5
    • Uncovered spaces: 5
    Accessibility
    • Accessibility features: None
    Features
    • Levels: Three
    • Stories: 3
    • Patio & porch: Porch, Wrap Around
    • Pool features: None
    Lot
    • Size: 0.78 Acres
    Details
    • Additional structures: Above Grade, Below Grade
    • Parcel number: 0606008771
    • Zoning: R
    • Special conditions: Standard

    Construction

    Type & style
    • Home type: SingleFamily
    • Architectural style: Victorian
    • Property subtype: Single Family Residence
    Materials
    • Aluminum Siding
    • Foundation: Crawl Space
    Condition
    • New construction: No
    • Year built: 1900

    Utilities & green energy

    • Sewer: Septic Exists
    • Water: Well

    Community & HOA

    Community
    • Subdivision: None Available
    HOA
    • Has HOA: No
    Location
    • Region: Hillsboro
    • Municipality: Hillsboro

    Financial & listing details

    • Price per square foot: $160/sqft
    • Tax assessed value: $210,600
    • Annual tax amount: $2,823
    • Date on market: 7/29/2026
    • Listing agreement: Exclusive Right To Sell
    • Ownership: Fee Simple

    Price history

    DateEventPrice
    9/14/2026Sold$365,000+4.3%$160/sqft
    Source: Bright MLS #MDCM2007636 Report a problem
    8/5/2026Pending sale$350,000$154/sqft
    Source: Bright MLS #MDCM2007636 Report a problem
    7/29/2026Listed for sale$350,000+14.8%$154/sqft
    Source: Bright MLS #MDCM2007636 Report a problem
    2/13/2025Sold$305,000-1.6%$134/sqft
    Source: Bright MLS #MDCM2004954 Report a problem
    1/20/2025Listing removed$310,000$136/sqft
    Source: Bright MLS #MDCM2004954 Report a problem
    11/15/2024Listed for sale$310,000$136/sqft
    Source: Bright MLS #MDCM2004954 Report a problem

    Public tax history

    YearProperty taxesTax assessment
    2025$2,966 +7.3%$221,500 +5.2%
    2024$2,763 +5.5%$210,600 +5.5%
    2023$2,620 +5.8%$199,700 +5.8%
    2022$2,477 +9.5%$188,800 +4.6%
    2021$2,261 +4.8%$180,533 +4.8%
    2020$2,157 +5%$172,267 +5%
    2019$2,053 +14.7%$164,000
    2018$1,791 -12.8%$164,000
    2017$2,053 +13.3%$164,000 -8.5%
    2016$1,813 $179,300 +1.6%
    2015$1,813 $176,500 +1.6%
    2014$1,813 $173,700 +1.6%
    2013-- $170,900
    2012-- $170,900
    2011-- $170,900 -18.1%
    2010-- $208,590 +12.3%
    2009-- $185,762 +14%
    2008-- $162,936 +16.3%
    2007-- $140,110 +10.3%
    2006-- $127,082 +11.4%
    2005-- $114,056 +12.9%
    2004-- $101,030
    2003-- $101,030
    2002-- $101,030 -4.6%
    2001-- $105,880
    Find assessor info on the county website

    Neighborhood: 21641

    Nearby schools

    GreatSchools rating
    Schools provided by the listing agent
    • District: Caroline County Public Schools

    Source: Bright MLS. This data may not be complete. We recommend contacting the local school district to confirm school assignments for this home.

    Get a cash offer in 3 minutes
    Find out how much your home could sell for in as little as 3 minutes with a no-obligation cash offer.
    Estimated market value
    $364,400
    Get a cash offer in 3 minutes
    Find out how much your home could sell for in as little as 3 minutes with a no-obligation cash offer.
    Estimated market value
    $364,400