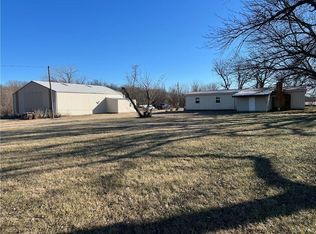
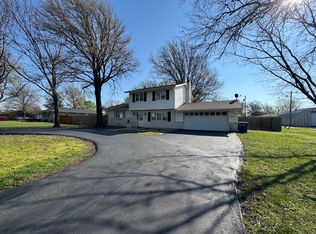
Well maintained and thoughtfully planned out, this 3 bedroom, 2 full bath home offers comfort and a rustic chic design. Inside, there is an open concept layout with large windows letting all the natural light into the living area and kitchen. No space is wasted with a conveniently located laundry area right as you come in from the garage/shop. The master bath offers a custom design, the perfect sized walk in shower and charming features. Need a home office, second closet, or more storage? Walk into the flex space from the master bedroom for convenience. This country home wouldn't be complete without a large 2,000 sq ft shop space with plenty of room for two cars and more. The loft with storage space is a huge bonus! There is a working bar/sink area perfect for relaxing, turning on the tv and drinking some cold ones! Conveniently located, this home offers everyday convenience as well as rural privacy. It has been cherished in so many ways, but is ready for its new owners. Enjoy the beautiful pasture views and welcome home.
For sale
$275,000
22040 Queen Rd, Erie, KS 66733
3beds
1,200sqft
Single Family Residence
Built in 2020
3.8 Acres Lot
$-- Zestimate®
$229/sqft
$-- HOA
What's special
Rustic chic designLoft with storage spaceOpen concept layoutBeautiful pasture views
- 3 days |
- 440 |
- 19 |
Zillow last checked:
Listing updated:
Listed by:
Morgan Hartzell 620-305-9286,
Red Cedar Land Company
Source: My State MLS,MLS#: 11870507
Loading...
Facts & features
Interior
Bedrooms & bathrooms
- Bedrooms: 3
- Bathrooms: 2
- Full bathrooms: 2
Kitchen
- Features: Open, Other Counters
Basement
- Area: 0
Heating
- Electric
Appliances
- Included: Disposal, Dryer, Refrigerator, Microwave, Oven, Washer, Stainless Steel Appliances
Features
- Flooring: Carpet
- Has basement: No
- Has fireplace: No
- Fireplace features: Pellet Stove
Interior area
- Total structure area: 1,200
- Total interior livable area: 1,200 sqft
- Finished area above ground: 1,200
Property
Parking
- Total spaces: 2
- Parking features: Attached
- Garage spaces: 2
Features
- Stories: 1
- Patio & porch: Covered Porch
Lot
- Size: 3.8 Acres
Details
- Lease amount: $0
Construction
Type & style
- Home type: SingleFamily
- Property subtype: Single Family Residence
Materials
- Post and Beam
- Roof: Metal
Condition
- New construction: No
- Year built: 2020
Utilities & green energy
- Electric: Amps(0)
- Water: Community
Community & HOA
HOA
- Has HOA: No
Location
- Region: Erie
Financial & listing details
- Price per square foot: $229/sqft
- Annual tax amount: $2,680
- Date on market: 7/5/2026
- Date available: 07/05/2026
- Listing agreement: Exclusive
Estimated market value
Not available
Estimated sales range
Not available
Not available
Price history
| Date | Event | Price |
|---|---|---|
| 7/7/2026 | Listed for sale | $275,000$229/sqft |
Source: My State MLS #11870507 Report a problem | ||
| 7/5/2026 | Contingent | $275,000$229/sqft |
Source: My State MLS #11870507 Report a problem | ||
| 7/5/2026 | Listed for sale | $275,000$229/sqft |
Source: My State MLS #11870507 Report a problem | ||
Public tax history
Tax history is unavailable.
Monthly payment
Est. payment$--/mo
Payment breakdown
Explore the cost of this home by adjusting the details. Changes won't be saved.All calculations are estimates and provided by Zillow, Inc. for informational purposes only. Actual amounts may vary.
HOA fees may include property taxes on listings classified as Co-Ops. Contact the listing agent and/or owner for fee details.
Mortgage interest rates are dependent on a number of factors, including credit score, down payment, and repayment length. Interest rate data provided by Zillow Group Marketplace, Inc. as of 1/1/1970 from various mortgage lenders with which we have lead or other similar arrangements; the Estimated Payment is an average of those rates.
See how much you could borrow to make a competitive offer.
Climate risks
Neighborhood: 66733
Nearby schools
GreatSchools rating
- 3/10Erie Elementary SchoolGrades: PK-4Distance: 8.6 mi
- 3/10Galesburg Middle SchoolGrades: 5-8Distance: 16.6 mi
- 5/10Erie High SchoolGrades: 9-12Distance: 7.3 mi
A local agent can set up tours, give advice and negotiate with sellers.
A local lender can help you make sure your offer is ready when you are.


- Kansas
- Neosho County
- Erie
- 66733
- 22040 Queen Rd
Nearby cities
Nearby zip codes
Other Erie Topics
