Skip main navigation
Sold for $750,000
  • $750,000

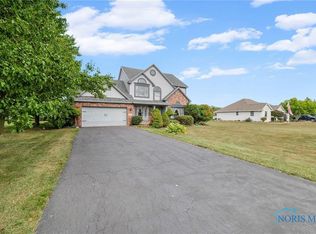
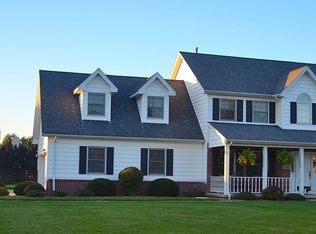
    22040 W Bittersweet Ln, Curtice, OH 43412

    5beds
    5,323sqft
    Single Family Residence
    Built in 1997
    1.61 Acres Lot
    $896,800 Zestimate®
    $141/sqft
    $5,714 Estimated rent

    Home value

    $896,800

    $789,000 - $1.01M

    $5,714/mo

    Zestimate® history
    Loading
    Loading...

    Owner options

    List your home for rent

    $5,714/mo

    Rent Zestimate®

    Find your next renter with Zillow Rental Manager. Plus, with online applications, you can quickly screen prospective tenants – for free.

    Learn more

    $5,714/mo

    Rent Zestimate®

    Refinance and save

    $4,703/mo

    Est. payment

    Refinancing to a lower rate could help reduce your monthly payments and save thousands over the life of the loan.

    See today's rates

    $4,703/mo

    Est. payment

    Explore your selling options

    Work with a Zillow partner agent

    Leverage their expertise and Zillow's premium Showcase listings to get your home seen by more buyers.

    Get started

    List with your own agent

    Get your home in front of millions of buyers by listing it on Zillow.

    Learn how to do it

    Sell it yourself

    Take full control of how buyers see your home on Zillow by listing For Sale by Owner (FSBO).

    List your home

    What's special

    Life is good on Bittersweet Lane! This lavish 5300+ sq ft sprawling estate offers unparalleled grandeur. Soaring great room ceilings, wet bar, exquisite floor-to-ceiling fireplace. The piece de resistance of this home is its luxurious indoor pool suite feat. auto cover, built-in spa & brick fireplace lounge, overlooking a custom stocked pond, fountain, professionally landscaped grounds & sandy beach. Identical owner's suites up & down. Bsmt theater, walk-in attic storage, generator, tankless hot water, 4.5 car garage/shop. This stunner couldn't be replicated today for anywhere near this price!

    Zillow last checked:

    Listing updated:

    Listed by:

    Kimberly Carey 567-277-8557,

    NextHome Elevate

    Bought with:

    Michael Lorenzen, 2020000278

    Key Realty LTD

    Source: NORIS,MLS#: 6121481

    Facts & features

    Interior

    Bedrooms & bathrooms
    • Bedrooms: 5
    • Bathrooms: 6
    • Full bathrooms: 5
    • 1/2 bathrooms: 1
    Primary bedroom
    • Level: Main
    • Dimensions: 16 x 14
    Bedroom 2
    • Level: Upper
    • Dimensions: 16 x 14
    Bedroom 3
    • Level: Upper
    • Dimensions: 18 x 14
    Bedroom 4
    • Level: Upper
    • Dimensions: 22 x 14
    Bedroom 5
    • Features: Vaulted Ceiling(s)
    • Level: Upper
    • Dimensions: 15 x 10
    Dining room
    • Level: Main
    • Dimensions: 19 x 13
    Great room
    • Features: Fireplace
    • Level: Main
    • Dimensions: 34 x 23
    Kitchen
    • Features: Kitchen Island
    • Level: Main
    • Dimensions: 16 x 16
    Media room
    • Level: Lower
    • Dimensions: 18 x 16
    Other
    • Features: Dry Bar
    • Level: Main
    • Dimensions: 14 x 10
    Sun room
    • Features: Spa/Hot Tub, Fireplace
    • Level: Main
    • Dimensions: 46 x 38
    Heating
    • Forced Air, Natural Gas
    Cooling
    • Central Air
    Appliances
    • Included: Dishwasher, Microwave, Water Heater, Disposal, Dryer, Refrigerator, Washer
    • Laundry: Main Level, Upper Level
    Features
    • Cathedral Ceiling(s), Dry Bar, Primary Bathroom, Separate Shower, Vaulted Ceiling(s), Wet Bar
    • Basement: Full
    • Has fireplace: Yes
    • Fireplace features: Family Room, Other
    Interior area
    • Total structure area: 5,323
    • Total interior livable area: 5,323 sqft

    Property

    Parking
    • Total spaces: 4.5
    • Parking features: Concrete, Attached Garage, Circular Driveway, Driveway, Garage Door Opener
    • Garage spaces: 4.5
    • Has uncovered spaces: Yes
    Features
    • Pool features: In Ground
    • Has spa: Yes
    • Spa features: Spa/Hot Tub
    • Waterfront features: Pond
    Lot
    • Size: 1.61 Acres
    • Dimensions: 70,238
    • Features: Corner Lot
    Details
    • Parcel number: 0010009300441053
    • Other equipment: DC Well Pump

    Construction

    Type & style
    • Home type: SingleFamily
    • Property subtype: Single Family Residence
    Materials
    • Brick, Vinyl Siding
    • Roof: Shingle
    Condition
    • Year built: 1997

    Utilities & green energy

    • Electric: Circuit Breakers
    • Sewer: Sanitary Sewer
    • Water: Public

    Community & neighborhood

    Security
    • Security features: Smoke Detector(s)
    Location
    • Region: Curtice
    • Subdivision: Wildflower Place

    Other

    Other facts
    • Listing terms: Cash,Conventional,FHA,VA Loan
    • Road surface type: Paved

    Price history

    DateEventPrice
    11/18/2024Sold$750,000+0%$141/sqft
    Source: NORIS #6121481 Report a problem
    10/27/2024Pending sale$749,900$141/sqft
    Source: NextHome #6121481 Report a problem
    10/13/2024Listed for sale$749,900$141/sqft
    Source: NextHome #6121481 Report a problem
    10/13/2024Contingent$749,900$141/sqft
    Source: NORIS #6121481 Report a problem
    10/11/2024Listed for sale$749,900+45.6%$141/sqft
    Source: NORIS #6121481 Report a problem
    7/28/2017Sold$515,000-4.6%$97/sqft
    Source: NORIS #6008263 Report a problem
    6/27/2017Pending sale$539,900$101/sqft
    Source: RE/MAX Masters #6008263 Report a problem
    5/24/2017Listed for sale$539,900-6.1%$101/sqft
    Source: RE/MAX MASTERS #6008263 Report a problem
    10/24/2016Listing removed$575,000$108/sqft
    Source: RE/MAX PREFERRED ASSOCIATES #5106760 Report a problem
    7/4/2016Price change$575,000-2.4%$108/sqft
    Source: RE/MAX Preferred Associates #5091885 Report a problem
    8/8/2015Price change$589,000-0.2%$111/sqft
    Source: RE/MAX Preferred Associates #5091885 Report a problem
    8/3/2015Price change$589,900-1.7%$111/sqft
    Source: RE/MAX Preferred Associates #5091885 Report a problem
    7/29/2013Listed for sale$599,999$113/sqft
    Source: RE/MAX Preferred Associates #5060415 Report a problem

    Public tax history

    YearProperty taxesTax assessment
    2024$11,831 +18.1%$259,020 +33.4%
    2023$10,019 -0.6%$194,120
    2022$10,078 +13.1%$194,120
    2021$8,914 -2.3%$194,120 +2.7%
    2020$9,125 +0.5%$189,090
    2019$9,082 +4%$189,090
    2018$8,736 +9.3%$189,090 +13.5%
    2017$7,996 $166,600
    2016$7,996 -0.6%$166,600
    2015$8,046 +7.8%$166,600 -0.4%
    2014$7,461 -0.3%$167,270
    2013$7,483 +100.1%$167,270
    2012$3,740 -1.7%$167,270 -5.6%
    2011$3,805 +1%$177,230
    2010$3,768 +2.7%$177,230
    2009$3,670 -1.1%$177,230 -4.5%
    2008$3,711 -58.1%$185,590 -18.5%
    2007$8,854 $227,730
    2006-- $227,730 +0.9%
    2005$9,160 +116.9%$225,780
    2004$4,224 -50.1%$225,780
    2003$8,458 +134.5%$225,780
    2002$3,606 -55.4%$225,780 +19.2%
    2001$8,087 -3%$189,460
    2000$8,340 $189,460

    Find assessor info on the county website

    Neighborhood: 43412

    Nearby schools

    GreatSchools rating
    Schools provided by the listing agent
    • Elementary: Genoa
    • High: Genoa

    Source: NORIS. This data may not be complete. We recommend contacting the local school district to confirm school assignments for this home.

    Get a cash offer in 3 minutes
    Find out how much your home could sell for in as little as 3 minutes with a no-obligation cash offer.
    Estimated market value
    $896,800
    Get a cash offer in 3 minutes
    Find out how much your home could sell for in as little as 3 minutes with a no-obligation cash offer.
    Estimated market value
    $896,800