Skip main navigation
Off market
  • $564,000

    22041 E Canyon Pl, Aurora, CO 80016

    2beds
    2,729sqft
    MultiFamily
    Built in 2004
    -- sqft lot
    $564,000 Zestimate®
    $207/sqft
    $2,178 Estimated rent

    Home value

    $564,000

    $536,000 - $592,000

    $2,178/mo

    Zestimate® history
    Loading
    Loading...

    Owner options

    List your home for rent

    $2,178/mo

    Rent Zestimate®

    Find your next renter with Zillow Rental Manager. Plus, with online applications, you can quickly screen prospective tenants – for free.

    Learn more

    $2,178/mo

    Rent Zestimate®

    Refinance and save

    $3,621/mo

    Est. payment

    Refinancing to a lower rate could help reduce your monthly payments and save thousands over the life of the loan.

    See today's rates

    $3,621/mo

    Est. payment

    Explore your selling options

    Work with a Zillow partner agent

    Leverage their expertise and Zillow's premium Showcase listings to get your home seen by more buyers.

    Get started

    List with your own agent

    Get your home in front of millions of buyers by listing it on Zillow.

    Learn how to do it

    Sell it yourself

    Take full control of how buyers see your home on Zillow by listing For Sale by Owner (FSBO).

    List your home

    What's special

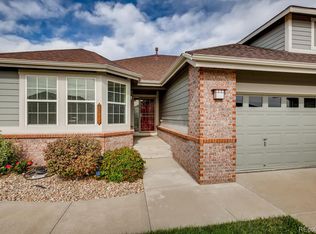
    From the minute you pull into the driveway, this 2BR/2BTH patio home is warm and welcoming. Step inside and experience the beautifully remodeled main floor with a highly sought-after open floor plan that is bright and inviting. Newly installed luxury plank wood flooring flows throughout the entire main floor with new white doors, new paint and wide baseboards completing the updated look. Sliding glass doors lead you outside to the private, covered deck with gorgeous mountain views. The stunning master suite has been completely renovated top to bottom and offers large walk-in closet, a 5-piece bathroom retreat with all new tile, quartz counters and a soaking tub where you can relax and unwind. The unfinished walk-out basement has huge potential and has roughed in plumbing for a 3rd bathroom. Heritage Eagle bend is an age restricted community (45+) on a premier golf course. The newly remodeled clubhouse boasts an exercise room, two pools, a restaurant and all the other amenities you'd expect in a community of this caliber. If you're looking for a place to make new friendships with endless entertainment options, Welcome Home! Minutes away from E-470, Downtown Parker and DTC. Don't miss out on the chance to live maintenance-free in Heritage Eagle Bend. This one of a kind home won't last long! Agent is related to seller.

    This property is off market, which means it's not currently listed for sale or rent on Zillow. This may be different from what's available on other websites or public sources.
    Facts & features

    Interior

    Bedrooms & bathrooms
    • Bedrooms: 2
    • Bathrooms: 2
    • Full bathrooms: 2
    Heating
    • Forced air
    Cooling
    • Central
    Appliances
    • Included: Dishwasher, Dryer, Garbage disposal, Microwave, Range / Oven, Refrigerator, Washer
    Features
    • Ceiling Fan(s), Pantry, Walk-In Closet(s), Breakfast Nook, Tile Counters, Open Floorplan, Quartz Counters, Master Suite, Five Piece Bath, Smoke Free
    • Flooring: Tile, Carpet, Hardwood, Laminate
    • Basement: Partially finished
    • Has fireplace: Yes
    • Fireplace features: Gas, Family Room, Gas Log
    • Common walls with other units/homes: 1 Common Wall
    Interior area
    • Total interior livable area: 2,729 sqft
    • Finished area below ground: 0.00

    Property

    Parking
    • Total spaces: 2
    • Parking features: Garage - Attached
    Features
    • Patio & porch: Deck, Covered, Front Porch
    • Exterior features: Wood, Brick
    • Has spa: Yes
    Lot
    • Size: 0.32 Acres
    • Features: Cul-de-Sac, Open Lot, Landscaped, Sprinklers In Front
    Details
    • Parcel number: 207336210012
    • Zoning description: RPD
    • Other equipment: Gas Valve

    Construction

    Type & style
    • Home type: MultiFamily
    • Architectural style: Contemporary
    Materials
    • Wood
    • Roof: Composition
    Condition
    • Year built: 2004

    Utilities & green energy

    • Sewer: Public Sewer
    • Water: Public

    Community & HOA

    Community
    • Features: Fitness Center
    • Security: Security System, Smoke Detector(s), Carbon Monoxide Detector(s)
    HOA
    • Has HOA: Yes
    • Amenities included: Spa/Hot Tub, Gated, Clubhouse, Golf Course, Pool, Tennis Court(s), Fitness Center, Front Desk
    • Services included: Snow Removal, Trash, Maintenance Grounds, Sewer, Maintenance Structure, Recycling, Capital Reserves, Irrigation Water, Exterior Maintenance w/out Roof
    • HOA fee: $283 monthly
    Location
    • Region: Aurora

    Financial & listing details

    • Price per square foot: $207/sqft
    • Tax assessed value: $532,500
    • Annual tax amount: $3,647
    • Road surface type: Paved

    Price history

    DateEventPrice
    9/10/2020Sold$445,000-1.1%$163/sqft
    Source: Public Record Report a problem
    8/3/2020Pending sale$449,900$165/sqft
    Source: Coldwell Banker Residential 24 #6715201 Report a problem
    7/23/2020Listed for sale$449,900+72.4%$165/sqft
    Source: Coldwell Banker Residential 24 #8247924 Report a problem
    2/27/2006Sold$261,000$96/sqft
    Source: Public Record Report a problem

    Public tax history

    YearProperty taxesTax assessment
    2025$3,647 +6.4%$33,801 -3.5%
    2024$3,427 +8.5%$35,036 -10.4%
    2023$3,158 -3.1%$39,089 +30.9%
    2022$3,259 $29,873 -2.7%
    2021-- $30,712 +1.6%
    2020$2,518 -0.7%$30,233
    2019$2,537 --
    2018$2,537 -0.8%$29,251
    2017$2,556 $29,251 +40.3%
    2016-- $20,856
    2015-- $20,856 +5.9%
    2014$2,494 -7.9%$19,686 +0.1%
    2013$2,707 $19,660
    2012-- $19,660
    2011$2,640 +1.7%$19,660 -1.7%
    2010$2,596 -7.5%$20,010
    2009$2,808 $20,010 -6.8%
    2008-- $21,476
    2007-- $21,476 -0.1%
    2006-- $21,500 +365.7%
    2005-- $4,617
    Find assessor info on the county website

    Neighborhood: Heritage Eagle Bend

    Nearby schools

    GreatSchools rating
    Schools provided by the listing agent
    • Elementary: Coyote Hills
    • Middle: Fox Ridge
    • High: Cherokee Trail
    • District: Cherry Creek 5

    Source: The MLS. This data may not be complete. We recommend contacting the local school district to confirm school assignments for this home.

    Get a cash offer in 3 minutes
    Find out how much your home could sell for in as little as 3 minutes with a no-obligation cash offer.
    Estimated market value
    $564,000
    Get a cash offer in 3 minutes
    Find out how much your home could sell for in as little as 3 minutes with a no-obligation cash offer.
    Estimated market value
    $564,000