On the market for the first time in 44 years! Welcome to this charming cottage on 2.67 manicured acres.Step inside and back in time to a living room that has been restored to its 1940-era glory.The wood burning fireplace has a custom pinewood mantle. The room is complete with original pine built-ins, open Fir beams & Maple floor.This original part of the home is wrapped in hand hewn logs.Imagine the Music Camp Russian folks singing by the fire.Through French doors & adjacent to living room is the formal dining room with Maple floors & open beam ceiling.Built-in cabinet, small sink & door leading to spacious deck. The antique wood cookstove in the cozy area off kitchen is used for cooking & baking during cold winter nights.This space has Maple floors, an eating area & access to deck.Main floor bedroom w/ closet & remodeled full shower bathroom across hall.2nd floor has 2 bedrooms w/ closets & remodeled bathroom w/ tile floor & clawfoot tub. 4th room has reclaimed gym flooring. Quartz countertops, tile backsplash & Pine cabinets in kitchen. Electric thermal pellet stove off the entry, Renewal By Anderson & Marvin wood windows, newer water heater& newly refinished Maple floors. A 700 SF bonus space over carport built in 2009. It has a full shower bathroom & partial kitchen.The 'treehouse' has fir floors, pine cabinets, granite & tile. Space is heated by certified woodstove.Vaulted pine ceiling & loft with dormers, storage & plumbed for W&D.The property has an orchard apple, pear, quince & plum trees. Garden space is large & complete w/ 12x16 greenhouse & bee garden.Look south for a patio chair facing east to beautiful view of Mt. Hood.The last remaining original Music Camp Cabin sits on the property waiting to be restored & reimagined.Entire perimeter of property is fenced. 24x30 2-stall barn & chicken coop. 2 pastures,RV parking,dog kennel,fire pit & water feature. From the seller, "The property wraps you like a warm hug. Come see it"
Sold
Street View
$780,000
22041 SE 442nd Ave, Sandy, OR 97055
4beds
2,400sqft
Residential, Single Family Residence
Built in 1940
2.67 Acres Lot
$758,500 Zestimate®
$325/sqft
$3,295 Estimated rent
Home value
$758,500
$721,000 - $796,000
$3,295/mo
Zestimate® history
Owner options
List your home for rent
$3,295/mo
Rent Zestimate®
Find your next renter with Zillow Rental Manager. Plus, with online applications, you can quickly screen prospective tenants – for free.
$3,295/mo
Rent Zestimate®
Refinance and save
$4,807/mo
Est. payment
Refinancing to a lower rate could help reduce your monthly payments and save thousands over the life of the loan.
$4,807/mo
Est. payment
Explore your selling options
Work with a Zillow partner agent
Leverage their expertise and Zillow's premium Showcase listings to get your home seen by more buyers.
Get startedList with your own agent
Get your home in front of millions of buyers by listing it on Zillow.
Learn how to do itSell it yourself
Take full control of how buyers see your home on Zillow by listing For Sale by Owner (FSBO).
List your homeWhat's special
Water featureOriginal pine built-insRv parkingFire pitNewly refinished maple floorsDog kennelMaple floor
Zillow last checked:
Listing updated:
Listed by:
Barbara Haugk 503-956-5763,
Turn Key Realty Group LLC
Bought with:
Dylan McNerney, 201246674
Windermere Realty Trust
Source: RMLS (OR),MLS#: 776356842
Facts & features
Interior
Bedrooms & bathrooms
- Bedrooms: 4
- Bathrooms: 2
- Full bathrooms: 2
- Main level bathrooms: 1
Rooms
- Room types: Bonus Room, Bedroom 2, Bedroom 3, Dining Room, Family Room, Kitchen, Living Room, Primary Bedroom
Primary bedroom
- Level: Main
Bedroom 2
- Level: Upper
Bedroom 3
- Level: Upper
Dining room
- Level: Main
Family room
- Level: Main
Kitchen
- Level: Main
Living room
- Level: Upper
Heating
- Baseboard, Wood Stove
Cooling
- None
Appliances
- Included: Free-Standing Refrigerator, Electric Water Heater
- Laundry: Laundry Room
Features
- Soaking Tub, Vaulted Ceiling(s), Bathroom, Loft, High Ceilings, Quartz
- Flooring: Hardwood, Tile
- Windows: Double Pane Windows, Wood Frames
- Basement: Crawl Space
- Number of fireplaces: 3
- Fireplace features: Pellet Stove, Stove, Wood Burning, Wood Burning Stove
Interior area
- Total structure area: 2,400
- Total interior livable area: 2,400 sqft
Property
Parking
- Total spaces: 3
- Parking features: Carport, Covered, RV Access/Parking, RV Boat Storage, Detached
- Garage spaces: 3
- Has carport: Yes
Accessibility
- Accessibility features: Accessible Entrance, Accessible Full Bath, Main Floor Bedroom Bath, Utility Room On Main, Accessibility
Features
- Levels: Two
- Stories: 2
- Patio & porch: Deck
- Exterior features: Dog Run, Fire Pit, Garden, Exterior Entry
- Fencing: Fenced
- Has view: Yes
- View description: Mountain(s), Territorial, Trees/Woods
Lot
- Size: 2.67 Acres
- Features: Corner Lot, Level, Orchard(s), Pasture, Secluded, Wooded, Acres 1 to 3
Details
- Additional structures: Barn, Greenhouse, PoultryCoop, RVBoatStorage
- Parcel number: 00699756
- Zoning: RRF5
Construction
Type & style
- Home type: SingleFamily
- Architectural style: Bungalow
- Property subtype: Residential, Single Family Residence
Materials
- Cedar, Shake Siding
- Foundation: Pillar/Post/Pier, Slab
- Roof: Composition
Condition
- Updated/Remodeled
- New construction: No
- Year built: 1940
Utilities & green energy
- Sewer: Standard Septic
- Water: Private, Well
Community & HOA
Community
- Security: Security Lights
HOA
- Has HOA: No
Location
- Region: Sandy
Financial & listing details
- Price per square foot: $325/sqft
- Tax assessed value: $648,137
- Annual tax amount: $3,822
- Date on market: 6/15/2026
- Cumulative days on market: 28 days
- Listing terms: Cash,Conventional,FHA
- Road surface type: Paved
Price history
| Date | Event | Price |
|---|---|---|
| 9/4/2026 | Sold | $780,000+0.6%$325/sqft |
Source:  RMLS (OR) #776356842 Report a problem RMLS (OR) #776356842 Report a problem | ||
| 7/13/2026 | Pending sale | $775,000$323/sqft |
Source: RMLS (OR) #776356842 Report a problem | ||
| 6/15/2026 | Listed for sale | $775,000$323/sqft |
Source: RMLS (OR) #776356842 Report a problem | ||
Public tax history
| Year | Property taxes | Tax assessment |
|---|---|---|
| 2025 | $3,823 +5% | $275,073 +3% |
| 2024 | $3,641 +2.6% | $267,062 +3% |
| 2023 | $3,550 +2.7% | $259,284 +3% |
| 2022 | $3,456 +3.6% | $251,733 +3% |
| 2021 | $3,335 +2.7% | $244,401 +3% |
| 2020 | $3,248 +0.4% | $237,283 +3% |
| 2019 | $3,234 +2.8% | $230,372 +3% |
| 2018 | $3,147 | $223,662 +3% |
| 2017 | $3,147 +6% | $217,148 +3% |
| 2016 | $2,968 | $210,823 +3% |
| 2015 | $2,968 +2.8% | $204,683 +3% |
| 2014 | $2,887 +5.4% | $198,721 +3% |
| 2013 | $2,739 +1.9% | $192,933 +3% |
| 2012 | $2,687 +3.6% | $187,314 +3% |
| 2011 | $2,594 +3.1% | $181,858 +3% |
| 2010 | $2,517 +7.4% | $176,561 +7.8% |
| 2009 | $2,343 +25.9% | $163,769 +3% |
| 2008 | $1,861 +1.9% | $158,999 +3% |
| 2007 | $1,826 +5.1% | $154,368 +3% |
| 2006 | $1,737 +2.6% | $149,872 +3% |
| 2005 | $1,692 +0.9% | $145,507 +3% |
| 2004 | $1,676 +2.7% | $141,269 +3% |
| 2003 | $1,633 +8.4% | $137,154 +3% |
| 2002 | $1,506 +2.6% | $133,159 +3% |
| 2001 | $1,467 +5.9% | $129,281 +3% |
| 2000 | $1,386 | $125,516 |
Find assessor info on the county website
Neighborhood: 97055
Nearby homes
- $626,0002 bd2 ba1.8k sqft22201 SE 442nd Ave, Sandy, OR 97055Off Market
- $1,250,0004 bd4 ba4.3k sqft43940 SE Music Camp Rd, Sandy, OR 97055Sold
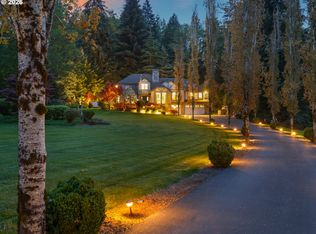
- $765,1003 bd1 ba2.5k sqft44021 SE Music Camp Rd, Sandy, OR 97055Off Market
- $736,4003 bd2 ba1.6k sqft22261 SE 442nd Ave, Sandy, OR 97055Off Market
- $816,7004 bd3 ba2.4k sqft43900 SE Music Camp Rd, Sandy, OR 97055Off Market
- $923,2003 bd2 ba2.5k sqft22375 SE 442nd Ave, Sandy, OR 97055Off Market
- $907,4005 bd4 ba3.4k sqft22411 SE 442nd Ave, Sandy, OR 97055Off Market
- $1,037,5003 bd2 ba3.7k sqft43901 SE Keisecker Rd, Sandy, OR 97055Off Market
Nearby schools
GreatSchools rating
- 8/10Firwood Elementary SchoolGrades: K-5Distance: 1 mi
- 5/10Cedar Ridge Middle SchoolGrades: 6-8Distance: 3.9 mi
- 5/10Sandy High SchoolGrades: 9-12Distance: 4.5 mi
Schools provided by the listing agent
- Elementary: Firwood
- Middle: Cedar Ridge
- High: Sandy
Source: RMLS (OR). This data may not be complete. We recommend contacting the local school district to confirm school assignments for this home.
Get a cash offer in 3 minutes
Find out how much your home could sell for in as little as 3 minutes with a no-obligation cash offer.
Estimated market value
$758,500
Get a cash offer in 3 minutes
Find out how much your home could sell for in as little as 3 minutes with a no-obligation cash offer.
Estimated market value
$758,500
- Oregon
- Clackamas County
- Sandy
- 97055
- 22041 SE 442nd Ave
