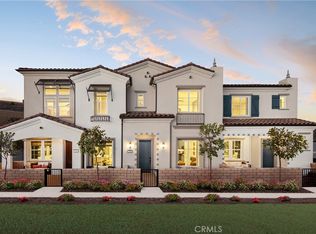
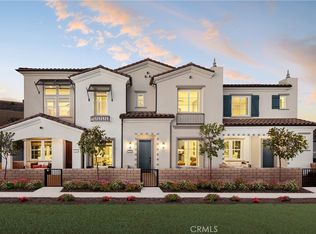
22042 Florence Cir, Walnut, CA 91789
Home value
$1,068,300
$961,000 - $1.19M
$4,315/mo
Owner options
$4,315/mo
Rent Zestimate®
Find your next renter with Zillow Rental Manager. Plus, with online applications, you can quickly screen prospective tenants – for free.
$4,315/mo
Rent Zestimate®
$7,278/mo
Est. payment
Refinancing to a lower rate could help reduce your monthly payments and save thousands over the life of the loan.
$7,278/mo
Est. payment
Explore your selling options
Work with a Zillow partner agent
Leverage their expertise and Zillow's premium Showcase listings to get your home seen by more buyers.
Get startedList with your own agent
Get your home in front of millions of buyers by listing it on Zillow.
Learn how to do itSell it yourself
Take full control of how buyers see your home on Zillow by listing For Sale by Owner (FSBO).
List your homeWhat's special
Zillow last checked:
Listing updated:
Grace Zhang DRE #01946544 909-223-2297,
RE/MAX Galaxy,
Salvador Salinas DRE #01912363,
Infinite Sun Realty
Zhongmin Su, DRE #01936028
Universal Elite Inc.
Facts & features
Interior
Bedrooms & bathrooms
- Bedrooms: 3
- Bathrooms: 3
- Full bathrooms: 2
- 1/2 bathrooms: 1
- Main level bathrooms: 1
Rooms
- Room types: Bathroom, Bedroom, Family Room, Kitchen, Laundry, Living Room, Primary Bedroom, Pantry
Primary bedroom
- Features: Primary Suite
Bedroom
- Features: All Bedrooms Up
Bathroom
- Features: Jack and Jill Bath
Kitchen
- Features: Kitchen Island, Kitchen/Family Room Combo, Quartz Counters, Self-closing Cabinet Doors, Self-closing Drawers, Walk-In Pantry
Kitchen
- Features: Galley Kitchen
Pantry
- Features: Walk-In Pantry
Heating
- Central, High Efficiency
Cooling
- Central Air, Dual, High Efficiency
Appliances
- Included: Dishwasher, Electric Oven, Gas Cooktop, Disposal, Tankless Water Heater, Vented Exhaust Fan
- Laundry: Washer Hookup, Laundry Room
Features
- High Ceilings, Open Floorplan, Pantry, Quartz Counters, Recessed Lighting, All Bedrooms Up, Galley Kitchen, Jack and Jill Bath, Primary Suite, Walk-In Pantry
- Has fireplace: No
- Fireplace features: None
- Common walls with other units/homes: 2+ Common Walls
Interior area
- Total interior livable area: 1,570 sqft
Property
Parking
- Total spaces: 2
- Parking features: Direct Access, Garage, Garage Door Opener
- Attached garage spaces: 2
Features
- Levels: Two
- Stories: 2
- Entry location: 1
- Pool features: None
- Has view: Yes
- View description: Neighborhood
Details
- Parcel number: 8709110017
- Special conditions: Standard
Construction
Type & style
- Home type: Condo
- Property subtype: Condominium
- Attached to another structure: Yes
Materials
- Foundation: Slab
- Roof: Tile
Condition
- New construction: Yes
- Year built: 2024
Utilities & green energy
- Electric: Electricity - On Property
- Sewer: Public Sewer
- Water: Public
- Utilities for property: Cable Available, Electricity Available, Natural Gas Available, Sewer Available, Water Available
Community & HOA
Community
- Features: Curbs, Storm Drain(s), Street Lights, Suburban, Sidewalks
- Security: Carbon Monoxide Detector(s), Fire Detection System, Fire Sprinkler System, Smoke Detector(s)
HOA
- Has HOA: Yes
- Amenities included: Maintenance Grounds, Insurance, Outdoor Cooking Area, Picnic Area, Playground
- HOA fee: $350 monthly
- HOA name: Las Vistas, Altea, Torento Homeowner's
- HOA phone: 661-295-4900
Location
- Region: Walnut
Financial & listing details
- Price per square foot: $693/sqft
- Tax assessed value: $1,128,953
- Date on market: 11/12/2024
- Cumulative days on market: 135 days
- Listing terms: Cash,Cash to New Loan,Conventional,1031 Exchange
Price history
| Date | Event | Price |
|---|---|---|
| 4/18/2025 | Sold | $1,088,434$693/sqft |
Source: | ||
| 4/18/2025 | Pending sale | $1,088,434$693/sqft |
Source: | ||
| 3/27/2025 | Contingent | $1,088,434$693/sqft |
Source: | ||
| 11/12/2024 | Listed for sale | $1,088,434$693/sqft |
Source: | ||
Public tax history
| Year | Property taxes | Tax assessment |
|---|---|---|
| 2026 | -- | $1,128,953 +3119% |
| 2025 | $753 +29.7% | $35,072 +2% |
| 2024 | $581 | $34,385 |
Neighborhood: 91789
Nearby homes
- $1,121,7203 bd3 ba1.5k sqft226 Roma Ct, Walnut, CA 91789New Construction

- $1,125,4243 bd3 ba1.5k sqft242 Solaro Ct, Walnut, CA 91789Sold

- $1,209,9003 bd3 ba1.5k sqft261 Vemero Ct, Walnut, CA 91789Sold

- $1,172,1223 bd3 ba1.7k sqft22060 Florencce Cir, Walnut, CA 91789New Construction

- $1,176,1373 bd3 ba1.7k sqft22046 Florencce Cir, Walnut, CA 91789New Construction
- $1,260,0004 bd3 ba1.9k sqft22061 Florence Cir, Walnut, CA 91789Sold
- $1,100,0003 bd3 ba1.6k sqft22059 Florence Cir, Walnut, CA 91789Sold
- $1,280,0004 bd3 ba1.9k sqft22050 Florence Cir, Walnut, CA 91789Sold
Nearby schools
GreatSchools rating
- 8/10Vejar Elementary SchoolGrades: K-5Distance: 2 mi
- 10/10Suzanne Middle SchoolGrades: 6-8Distance: 1.2 mi
- 10/10Walnut High SchoolGrades: 9-12Distance: 1.2 mi
Schools provided by the listing agent
- Elementary: Collegewood
- Middle: Suzanne
- High: Walnut
Source: CRMLS. This data may not be complete. We recommend contacting the local school district to confirm school assignments for this home.
Get a cash offer in 3 minutes
- California
- Los Angeles County
- Walnut
- 91789
- 22042 Florence Cir