Skip main navigation
Off market
  • $750,000

    22043 Lady Glencirn Ct, Cornelius, NC 28031

    3beds
    2,746sqft
    SingleFamily
    Built in 2011
    5,227 Square Feet Lot
    $750,000 Zestimate®
    $273/sqft
    $3,034 Estimated rent

    Home value

    $750,000

    $713,000 - $795,000

    $3,034/mo

    Zestimate® history
    Loading
    Loading...

    Owner options

    List your home for rent

    $3,034/mo

    Rent Zestimate®

    Find your next renter with Zillow Rental Manager. Plus, with online applications, you can quickly screen prospective tenants – for free.

    Learn more

    $3,034/mo

    Rent Zestimate®

    Refinance and save

    $4,615/mo

    Est. payment

    Refinancing to a lower rate could help reduce your monthly payments and save thousands over the life of the loan.

    See today's rates

    $4,615/mo

    Est. payment

    Explore your selling options

    Work with a Zillow partner agent

    Leverage their expertise and Zillow's premium Showcase listings to get your home seen by more buyers.

    Get started

    List with your own agent

    Get your home in front of millions of buyers by listing it on Zillow.

    Learn how to do it

    Sell it yourself

    Take full control of how buyers see your home on Zillow by listing For Sale by Owner (FSBO).

    List your home

    What's special

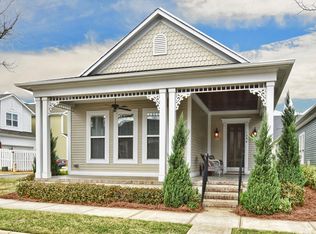
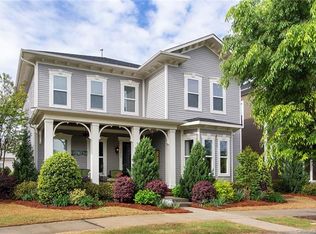
    $30,000 in recent enhancements! Arts & Crafts home overlooking coveted and quiet green space. Enjoy Antiquity's "front porch living." Gourmet Kitchen with Island seating, Gas Cooktop & Warming Hood, Granite, Tiled Backsplash, SS appliances & Breakfast Bar. Formal Dining Room. Living Room with Gas Fireplace. Incredible outdoor terrrace with Pergola & privacy screen. Luscious landscaping makes this outdoor living space truly enjoyable! Desk/Drop Zone off the Garage, adjacent to large Laundry room. Serene Master Suite downstairs. Ensuite features dual Vanity Sinks, Tiled Shower & Floor, and Garden Tub. Secondary Bedrooms with a full Bath. Bright Bonus Room/Loft/Flex Space with closet. Lots of Storage in home. 2 Car Garage with Parking Pad. Fenced Yard. Easy access to restaurants, live entertainment, future Cain Center for the Arts, and the nearby Greenway. HOA fee includes front yard maintenance, basic tv and internet service, phone line, dog park, and community pool. Wired for security.

    This property is not currently displayed as for sale or rent on Zillow. This may be different from what's on other websites or public sources.

    Facts & features

    Interior

    Bedrooms & bathrooms
    • Bedrooms: 3
    • Bathrooms: 3
    • Full bathrooms: 2
    • 1/2 bathrooms: 1
    Heating
    • Forced air, Gas
    Cooling
    • Central
    Appliances
    • Included: Dishwasher, Garbage disposal, Microwave
    • Laundry: Laundry Room, Electric Dryer Hookup, Main Level
    Features
    • Ceiling Fan(s), Breakfast Bar, Kitchen Island, Pantry, Walk-In Closet(s), Built-in Features, Soaking Tub, Wired for Data, Open Floorplan, Network Ready, Cable Available
    • Flooring: Tile, Carpet, Hardwood
    • Doors: g-Insulated Door(s)
    • Windows: Insulated Windows, Window Treatments
    • Attic: Pull Down Stairs, Walk-In, Other, Attic Fan
    • Has fireplace: Yes
    • Fireplace features: Living Room, Gas Log, Natural Gas, Gas Vented
    Interior area
    • Total interior livable area: 2,746 sqft
    • Finished area below ground: 0

    Property

    Parking
    • Total spaces: 2
    • Parking features: Garage - Attached
    Features
    • Exterior features: Cement / Concrete
    • Fencing: Fenced Yard
    Lot
    • Size: 5,227 Square Feet
    • Features: Level, Green Area
    Details
    • Parcel number: 00751347
    • Zoning: TC
    • Special conditions: Standard

    Construction

    Type & style
    • Home type: SingleFamily
    Condition
    • Year built: 2011
    Details
    • Builder model: Resort - King House
    • Builder name: Cunnane

    Utilities & green energy

    • Water: City Water
    • Utilities for property: Cable Available

    Community & HOA

    Community
    • Security: Security System, Carbon Monoxide Detector(s)
    HOA
    • Has HOA: Yes
    • HOA fee: $191 monthly
    Location
    • Region: Cornelius

    Financial & listing details

    • Price per square foot: $273/sqft
    • Tax assessed value: $643,700

    Price history

    DateEventPrice
    9/21/2020Sold$505,000-1.9%$184/sqft
    Source: Canopy MLS as distributed by MLS GRID #3644891 Report a problem
    7/30/2020Pending sale$514,900$188/sqft
    Source: Nest Realty #3644891 Report a problem
    7/27/2020Listed for sale$514,900+60.2%$188/sqft
    Source: Nest Realty #3644891 Report a problem
    12/6/2012Sold$321,500-5.2%$117/sqft
    Source: Public Record Report a problem
    6/22/2012Listed for sale$339,000$123/sqft
    Source: Cunnane Group Inc #2061325 Report a problem

    Public tax history

    YearProperty taxesTax assessment
    2025-- $643,700
    2024-- $643,700
    2023-- $643,700 +51.6%
    2022-- $424,700
    2021-- $424,700
    2020$3,602 +0.2%$424,700
    2019$3,596 +1.2%$424,700 +29.8%
    2018$3,555 +0.9%$327,200
    2017$3,524 $327,200
    2016$3,524 $327,200
    2015$3,524 +1.6%$327,200
    2014$3,469 --
    2013-- $327,200 +336.3%
    2012-- $75,000
    2011-- $75,000 +114.3%
    2010-- $35,000
    Find assessor info on the county website

    Neighborhood: 28031

    Nearby schools

    GreatSchools rating
    Schools provided by the listing agent
    • Elementary: Cornelius
    • Middle: Bailey
    • High: William Amos Hough

    Source: The MLS. This data may not be complete. We recommend contacting the local school district to confirm school assignments for this home.

    Get a cash offer in 3 minutes
    Find out how much your home could sell for in as little as 3 minutes with a no-obligation cash offer.
    Estimated market value
    $750,000
    Get a cash offer in 3 minutes
    Find out how much your home could sell for in as little as 3 minutes with a no-obligation cash offer.
    Estimated market value
    $750,000