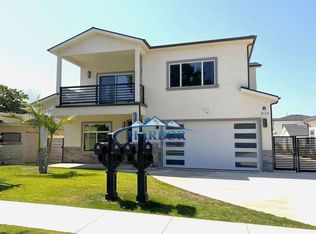
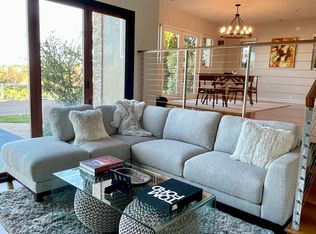
Built in 2021..This private builder has paid special attention to detail in building this luxury home beginning with the Early California Architecture, fully landscaped front yards including drought tolerant landscaping and irrigation. Beautifully designed entry doors welcome you to a spacious open floor plan with volume ceilings, large island kitchens, quartz counters, Stainless Steel Appliances and an assortment of storage features. The beauty of this home is the exceptional SmartByDesignSM floor plan designed to utilize the space and to maximize your enjoyment. Bedrooms are featured with one on the living level and three to four on the second and third level per plan. Master Bedroom includes walk-in closets, master bath with dual sinks and split tub shower. Pacific Bougainvillea is centrally located to freeways, shopping, dining, Tech Hub of South Bay and the /westside. Within walking distance to UCLA Harbor General Hospital.
House for rent
$5,795/moFees may apply
22043 Normandie Ave, Torrance, CA 90501
5beds
2,966sqft
Price may not include required fees and charges. Learn more|
Singlefamily
Available now
Cats, small dogs OK
Air conditioner, central air
Gas dryer hookup laundry
2 Attached garage spaces parking
Central, forced air, natural gas
What's special
Exceptional smartbydesignsm floor planBeautifully designed entry doorsEarly california architectureQuartz countersSpacious open floor planStainless steel appliancesLarge island kitchens
- 4 days |
- -- |
- -- |
Zillow last checked:
Listing updated:
Travel times

Let’s turn your rent into credit progress
Build credit history with every on-time payment and get credit for the payment you’re already making.
Facts & features
Interior
Bedrooms & bathrooms
- Bedrooms: 5
- Bathrooms: 4
- Full bathrooms: 4
Rooms
- Room types: Bedroom, Kitchen, Laundry, Living Room, Primary Bathroom, Retreat
Heating
- Central, Forced Air, Natural Gas
Cooling
- Air Conditioner, Central Air
Appliances
- Included: Dishwasher, Garbage Disposal, Gas Oven, Microwave Oven, Stove
- Laundry: Gas Dryer Hookup, Hookups, Inside, Laundry Room, Upper Level
Features
- Balcony, Bar, Bedroom on Main Level, Block Walls, Breakfast Bar, Ceiling Fan(s), Ceiling Fan(s), Open Floorplan, Quartz Counters, Recessed Lighting, Walk-In Closet(s)
- Flooring: Vinyl
Interior area
- Total interior livable area: 2,966 sqft
Property
Parking
- Total spaces: 2
- Parking features: Attached, Driveway, Garage, Open
- Has attached garage: Yes
- Has uncovered spaces: Yes
- Details: Contact manager
Features
- Patio & porch: Patio
- Exterior features: 0-1 Unit/Acre, Balcony, Block Walls, Drip Irrigation/Bubblers, Lighting, Quartz Counters, Walk-In Closet(s)
- Pool features: Contact manager
- Has view: Yes
- View description: Contact manager
Lot
- Features: Level
Details
- Additional structures: Garage(s)
Construction
Type & style
- Home type: SingleFamily
- Property subtype: SingleFamily
Condition
- Year built: 2021
Community & HOA
Community
- Features: Sidewalks
HOA
- Amenities included: Laundry, Parking
Location
- Region: Torrance
Financial & listing details
- Lease term: 12 Months
Nearby apartments for rent



Price history
| Date | Event | Price |
|---|---|---|
| 8/19/2026 | Listed for rent | $5,795$2/sqft |
Source: CRMLS #OC26180552 Report a problem | ||
Neighborhood: 90501
Nearby schools
GreatSchools rating
- 4/10Meyler Street Elementary SchoolGrades: K-5Distance: 0.3 mi
- 7/10Alexander Fleming Middle SchoolGrades: 6-8Distance: 2.5 mi
- 6/10Humanities And Arts (HARTS) Academy Of Los AngelesGrades: 9-12Distance: 1.6 mi