Skip main navigation
Sold for $540,000
  • $540,000

    22044 Osteen Ct, Calhan, CO 80808

    4beds
    2,318sqft
    Single Family Residence, Manufactured Home
    Built in 2020
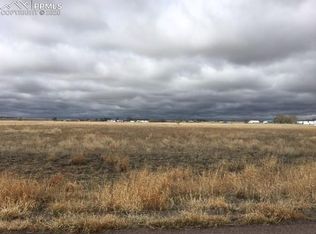
    5.01 Acres Lot
    $540,700 Zestimate®
    $233/sqft
    $3,028 Estimated rent

    Home value

    $540,700

    $514,000 - $568,000

    $3,028/mo

    Zestimate® history
    Loading
    Loading...

    Owner options

    List your home for rent

    $3,028/mo

    Rent Zestimate®

    Find your next renter with Zillow Rental Manager. Plus, with online applications, you can quickly screen prospective tenants – for free.

    Learn more

    $3,028/mo

    Rent Zestimate®

    Refinance and save

    $3,110/mo

    Est. payment

    Refinancing to a lower rate could help reduce your monthly payments and save thousands over the life of the loan.

    See today's rates

    $3,110/mo

    Est. payment

    Explore your selling options

    Work with a Zillow partner agent

    Leverage their expertise and Zillow's premium Showcase listings to get your home seen by more buyers.

    Get started

    List with your own agent

    Get your home in front of millions of buyers by listing it on Zillow.

    Learn how to do it

    Sell it yourself

    Take full control of how buyers see your home on Zillow by listing For Sale by Owner (FSBO).

    List your home

    What's special

    Beautiful fireplacePanoramic mountain viewsHot tubSpacious rancherFamily roomLarge islandBack patio
    Spacious Rancher on 5 spacious acres in Calhan! If you want to get away to your own sanctuary for peace and quiet, it doesn't get much better than this! Built in 2020, this newer home boasts a large kitchen that’s equipped with appliances, a large island and spacious pantry! A true one level living floor plan that includes a separate dining area, family room and living room! Comfort equipped with a beautiful fireplace, hot tub, central air conditioning and ceiling fans! The Master Suite is large and has its own bathroom, which includes a double vanity, custom walk in shower and large walk in closet! Plus, there's 3 additional spacious bedrooms! The Laundry room is outstanding as there’s plenty of space, cabinetry, a deep sink, window and the clothes washer and clothes dryer are included! Relax on the back patio or loosen up in the hot tub while you’re enjoying the panoramic mountain views! Save money on utilities as the property includes a permitted well, solar electricity and a septic system! The property also offers ample storage as there’s a detached 3 car garage and 2 storage sheds!

    Zillow last checked:

    Listing updated:

    Listed by:

    Don Gardner AHWD EPRO GRI SFR SRES SRS 719-640-5855,

    Galvan and Gardner Real Estate Group, Inc.

    Bought with:

    Jessica Lanquar

    Home at 6035 LLC

    Source: elevateMLS,MLS#: 7717519MLS Logo

    Facts & features

    Interior

    Bedrooms & bathrooms
    • Bedrooms: 4
    • Bathrooms: 3
    • Full bathrooms: 3
    Other
    • Level: Main
    • Area: 210 Square Feet
    • Dimensions: 15 x 14
    Heating
    • Forced Air, Propane
    Cooling
    • Ceiling Fan(s), Central Air
    Appliances
    • Included: 220v in Kitchen, Dishwasher, Disposal, Dryer, Exhaust Fan, Oven, Range, Refrigerator, Self Cleaning Oven, Washer
    • Laundry: Electric Hook-up, Main Level
    Features
    • Breakfast Bar, High Speed Internet, Pantry
    • Flooring: Carpet, Vinyl/Linoleum
    • Has basement: No
    • Number of fireplaces: 1
    • Fireplace features: Electric, One
    Interior area
    • Total structure area: 2,318
    • Total interior livable area: 2,318 sqft
    • Finished area above ground: 2,318
    • Finished area below ground: 0

    Property

    Parking
    • Total spaces: 3
    • Parking features: Detached, Garage Door Opener, Gravel Driveway
    • Garage spaces: 3
    Features
    • Patio & porch: Concrete
    • Has view: Yes
    • View description: Mountain(s), View of Pikes Peak
    Lot
    • Size: 5.01 Acres
    • Features: Level, Horses(Zoned for 2 or more), No Landscaping
    Details
    • Additional structures: Storage
    • Parcel number: 3311002021

    Construction

    Type & style
    • Home type: MobileManufactured
    • Architectural style: Ranch
    • Property subtype: Single Family Residence, Manufactured Home
    Materials
    • Wood Siding
    • Foundation: Crawl Space
    • Roof: Composite Shingle
    Condition
    • Existing Home
    • New construction: No
    • Year built: 2020

    Utilities & green energy

    • Water: Well
    • Utilities for property: Cable Connected, Electricity Connected, Propane, Solar, Phone Available
    Green energy
    • Energy generation: Solar Photovoltaic

    Community & HOA

    Location
    • Region: Calhan

    Financial & listing details

    • Price per square foot: $233/sqft
    • Tax assessed value: $505,641
    • Annual tax amount: $1,694
    • Date on market: 1/22/2026
    • Listing terms: Assumable,Cash,Conventional,FHA,VA Loan
    • Electric utility on property: Yes

    Price history

    DateEventPrice
    3/6/2026Sold$540,000-1.8%$233/sqft
    Source: elevateMLS #7717519 Report a problem
    2/6/2026Pending sale$550,000$237/sqft
    Source: elevateMLS #7717519 Report a problem
    1/22/2026Listed for sale$550,000+27.9%$237/sqft
    Source: elevateMLS #7717519 Report a problem
    9/17/2020Sold$430,000+0.4%$186/sqft
    Source: Public Record Report a problem
    6/10/2020Listed for sale$428,500+531.1%$185/sqft
    Source: Re/Max Advantage Realty, Inc. #4034047 Report a problem
    1/31/2020Listing removed$67,900$29/sqft
    Source: The Platinum Group #7642341 Report a problem
    11/26/2018Listed for sale$67,900$29/sqft
    Source: The Platinum Group #7642341 Report a problem
    11/26/2018Pending sale$67,900$29/sqft
    Source: The Platinum Group #7642341 Report a problem
    11/20/2018Price change$67,900-83.3%$29/sqft
    Source: The Platinum Group #7642341 Report a problem
    8/3/2018Listed for sale$407,308-57.6%$176/sqft
    Source: The Platinum Group #7642341 Report a problem
    1/2/2007Sold$961,000$415/sqft
    Source: Public Record Report a problem

    Public tax history

    YearProperty taxesTax assessment
    2024$1,483 -13%$33,880
    2023$1,703 +6.1%$33,880 +8.2%
    2022$1,605 $31,300 -2.8%
    2021-- $32,200 +210.5%
    2020$547 +0.9%$10,370
    2019$542 -2.6%$10,370 +10.6%
    2018$557 +9%$9,380
    2017$511 -8.3%$9,380 +107.5%
    2016$557 +105.9%$4,520 +3.7%
    2015$270 +18.8%$4,360 +15.3%
    2014$228 $3,780
    2013-- --
    2012-- $6,230
    2011$559 $6,230 -25.6%
    2010-- $8,370
    2009-- $8,370 -35.3%
    2008-- $12,940
    2006-- $12,940 +181.9%
    2004-- $4,590 +4.8%
    2003$168 +78%$4,380 +69.1%
    2002$95 $2,590
    Find assessor info on the county website

    Neighborhood: 80808

    Nearby schools

    GreatSchools rating
    Schools provided by the listing agent
    • Elementary: Ellicott
    • Middle: Ellicott
    • High: Ellicott
    • District: Ellicott-22

    Source: elevateMLS. This data may not be complete. We recommend contacting the local school district to confirm school assignments for this home.