Skip main navigation
For sale
$434,400
3beds
3,186sqft

22045 Cherrywood Rd, Woodhaven, MI 48183

3beds
3,186sqft
Single family residence
Built in 2001
8,276 sqft
2 Attached garage spaces
$136 price/sqft
$17/mo HOA

What's special

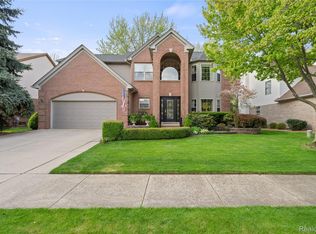
Multiple offers received... HIGHEST AND BEST DUE TUESDAY 8/11/26 @ 7PM Welcome to 22045 Cherrywood Drive! This beautifully maintained, one-owner home offers 3 bedrooms, 2 full baths, and 2 half baths. Built in 2001, you'll love the bright open-concept main floor, spacious primary suite with private en-suite, and finished basement featuring ...

5 days
|
1,932
|
125
|
Source: Realcomp II,MLS#: 20261061748MLS Logo
Travel times

Living Room

Kitchen

Dining Room

Zillow last checked:

Listing updated:

Listed by:

Aden Raupp 734-244-5605,

Real Estate One-Monroe 734-244-5605

Source: Realcomp II,MLS#: 20261061748MLS Logo

Facts & features

Interior

Bedrooms & bathrooms
  • Bedrooms: 3
  • Bathrooms: 4
  • Full bathrooms: 2
  • 1/2 bathrooms: 2
Primary bedroom
  • Level: Second
  • Area: 286
  • Dimensions: 22 X 13
Bedroom
  • Level: Second
  • Area: 143
  • Dimensions: 11 X 13
Bedroom
  • Level: Second
  • Area: 156
  • Dimensions: 12 X 13
Other
  • Level: Second
Other
  • Level: Second
Other
  • Level: Basement
Other
  • Level: Entry
Dining room
  • Level: Entry
  • Area: 168
  • Dimensions: 12 X 14
Family room
  • Level: Entry
  • Area: 323
  • Dimensions: 19 X 17
Kitchen
  • Level: Entry
  • Area: 156
  • Dimensions: 12 X 13
Laundry
  • Level: Entry
  • Area: 48
  • Dimensions: 8 X 6
Living room
  • Level: Entry
  • Area: 192
  • Dimensions: 12 X 16
Heating
  • Forced Air, Natural Gas
Cooling
  • Central Air
Features
  • Basement: Finished
  • Has fireplace: No
Interior area
  • Total interior livable area: 3,186 sqft
  • Finished area above ground: 2,018
  • Finished area below ground: 1,168

Property

Parking
  • Total spaces: 2
  • Parking features: Two Car Garage, Attached
  • Attached garage spaces: 2
Features
  • Levels: Two
  • Stories: 2
  • Entry location: GroundLevelwSteps
  • Pool features: In Ground
Lot
  • Size: 8,276 Square Feet
  • Dimensions: 68.18 x 120
Details
  • Parcel number: 59043070049000
  • Special conditions: Short Sale No,Standard

Construction

Type & style
  • Home type: SingleFamily
  • Architectural style: Traditional
  • Property subtype: Single Family Residence
Materials
  • Brick, Vinyl Siding
  • Foundation: Basement, Poured
Condition
  • New construction: No
  • Year built: 2001

Utilities & green energy

  • Sewer: Public Sewer
  • Water: Public

Community & HOA

Community
  • Subdivision: TWIN OAKS SUB
HOA
  • Has HOA: Yes
  • HOA fee: $200 annually
  • HOA phone: 734-675-4930
Location
  • Region: Woodhaven

Financial & listing details

  • Price per square foot: $136/sqft
  • Tax assessed value: $94,571
  • Annual tax amount: $5,054
  • Date on market: 8/8/2026
  • Cumulative days on market: 5 days
  • Listing agreement: Exclusive Right To Sell
  • Listing terms: Cash,Conventional,FHA,Va Loan

Price history

DateEventPrice
8/8/2026Listed for sale$434,400+768.8%$136/sqft
Source: Realcomp II #20261061748 Report a problem
9/21/2000Sold$50,000$16/sqft
Source: Agent Provided Report a problem

Public tax history

YearProperty taxesTax assessment
2025-- $172,000 +10.1%
2024-- $156,200 +8.2%
2023-- $144,300 -0.4%
2022-- $144,900 -3.8%
2021-- $150,600
2020$4,251 +6.8%$150,600 +25.3%
2019$3,981 $120,200 +13.1%
2018$3,981 +1.1%$106,300 +8.8%
2017$3,939 $97,700 +0.6%
2016$3,939 +21.1%$97,100 +8.6%
2015$3,251 -54.4%$89,400 +14%
2013$7,137 +119.5%$78,400 +13.5%
2012$3,251 $69,100 -15.4%
2010-- $81,700 -12.1%
2009-- $92,900 -14.3%
2008-- $108,400 -11.8%
2007-- $122,900 +6.5%
2005$4,368 $115,400 +1.1%
2003-- $114,100 +321.8%
2001-- $27,049

Find assessor info on the county website

Monthly payment

Est. payment
$2,904/mo
Principal & interest
$2225
Property taxes
$662
HOA Fees
$17
More affordability toolsChevron Right

Estimated market value

$425,700

$404,000 - $447,000

$2,453/mo

Climate risks

Explore flood, wildfire, and other predictive climate risk information for this property on First Street®️.

Neighborhood: 48183

Nearby schools

Bates Elementary School
Grades PK-40.5 miles
7/10
GreatSchools® Rating
Test Score Rating
6/10
Student Progress Rating
7/10
Brownstown Middle School
Grades 7-82.6 miles
7/10
GreatSchools® Rating
Test Score Rating
7/10
Student Progress Rating
6/10
Woodhaven High School
Grades 9-122 miles
8/10
GreatSchools® Rating
College Readiness Rating
9/10
Student Progress Rating
8/10