Skip main navigation
Off market
  • $1,668,600

    22046 Auction Barn Dr N, Ashburn, VA 20148

    4beds
    6,201sqft
    Single Family Residence
    Built in 2005
    0.58 Acres Lot
    $1,668,600 Zestimate®
    $269/sqft
    $5,682 Estimated rent

    Home value

    $1,668,600

    $1.57M - $1.79M

    $5,682/mo

    Zestimate® history
    Loading
    Loading...

    Owner options

    List your home for rent

    $5,682/mo

    Rent Zestimate®

    Find your next renter with Zillow Rental Manager. Plus, with online applications, you can quickly screen prospective tenants – for free.

    Learn more

    $5,682/mo

    Rent Zestimate®

    Refinance and save

    $10,121/mo

    Est. payment

    Refinancing to a lower rate could help reduce your monthly payments and save thousands over the life of the loan.

    See today's rates

    $10,121/mo

    Est. payment

    Explore your selling options

    Work with a Zillow partner agent

    Leverage their expertise and Zillow's premium Showcase listings to get your home seen by more buyers.

    Get started

    List with your own agent

    Get your home in front of millions of buyers by listing it on Zillow.

    Learn how to do it

    Sell it yourself

    Take full control of how buyers see your home on Zillow by listing For Sale by Owner (FSBO).

    List your home

    What's special

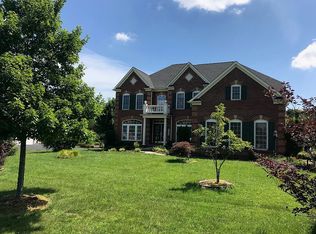
    This GORGEOUS estate home sits on over half-acre lot backing to protected greenspace in highly sought-after Village of Waxpool!! This red brick colonial boasts a well-thought-out floorplan with 6000+ finished sqft spanning three levels. Your joy-filled living experience flows through large entertaining spaces as well as private get-away rooms precisely suited for reading with a cup of tea. Working from home?? TWO dedicated remote offices, on separate levels for distraction-free privacy. Enjoy relaxing in the custom designed private backyard after a long day as you listen to zoned in-wall/-ceiling full-house surround sound (covers back yard as well)!! The huge gourmet kitchen with generous countertop space, cabinets, coffee bar, and an expansive granite island flows directly into sunroom and family room. Open spaces for entertaining and connecting with friends and family. The entire house is flooded with warm natural light that reflects off of the gleaming hardwood and tile floors throughout the main level. The upper level has four generous bedrooms, three full bathrooms, and bonus finished room over the garage. The owners suite presents a huge bedroom, a large fully remodeled gorgeous en suite bathroom with large standalone tub overlooking the wooded backyard, a walk-in closet with generous built-ins, and the pièce de résistance, a private sitting room where you can get away from everything as you relax sipping a glass of wine. The walk-out Lower level is made for entertaining with a Theater Room, Billiard Room, Game Room, and a full wet bar including wine fridge and beer fridge. The large exterior walkout access and full bathroom also makes this home perfect for multigenerational living. Lower Level also boasts an incredible workshop space that could also be used as an enormous storage room. Plus a second dedicated office space!! The custom landscape architecture and stonework throughout the lush, level, fully fenced backyard is accentuated by the untouched nature preserve adjoining the lot line. The outside kitchen and relaxing firepit create phenomenal space for re-centering and unwinding. Imagine relaxing in front of a fire on an early spring evening, with fireflies flitting about as you gaze at the private wooded views beneath the brilliant star scaped skies above. You…are…HOME! In the owners own words: “We love living in Village of Waxpool because of the many social events – Women’s Night Out, Men’s Night Out, family social gatherings, etc. It is a neighborhood that promotes long lasting friendships. We will miss the friendly neighbors, the variety of walking trails, great shopping infrastructure, and the quick access to the Dulles Greenway and the Silver Line metro.“ MORE PHOTOS AVAILABLE AT PROPERTY WEBSITE (link below)

    This property is off market, which means it's not currently listed for sale or rent on Zillow. This may be different from what's available on other websites or public sources.
    Zillow last checked:

    Listing updated:

    Listed by:

    Brett Korade 703-249-9047,

    Keller Williams Realty,

    Co-Listing Agent: Lisa R Korade 202-701-9494,

    Keller Williams Realty

    Bought with:

    Lauren Stockwell

    Keller Williams Realty

    Source: Bright MLS,MLS#: VALO2014588MLS Logo

    Facts & features

    Interior

    Bedrooms & bathrooms
    • Bedrooms: 4
    • Bathrooms: 4
    • Full bathrooms: 3
    • 1/2 bathrooms: 1
    • Main level bathrooms: 1
    Rooms
    • Room types: Primary Bedroom, Family Room, Study, Sun/Florida Room, Laundry, Attic
    Basement
    • Area: 2137
    Heating
    • Forced Air, Natural Gas
    Cooling
    • Central Air, Natural Gas
    Appliances
    • Included: Cooktop, Dishwasher, Disposal, Dryer, Exhaust Fan, Ice Maker, Microwave, Double Oven, Oven, Refrigerator, Washer, Gas Water Heater
    • Laundry: Washer/Dryer Hookups Only, Laundry Room, Mud Room
    Features
    • Breakfast Area, Kitchen Island, Dining Area, Primary Bath(s), Upgraded Countertops, Open Floorplan, Tray Ceiling(s), 9'+ Ceilings, Vaulted Ceiling(s), Dry Wall
    • Flooring: Wood
    • Doors: Insulated, Six Panel
    • Windows: Bay/Bow, Screens
    • Basement: Full,Rear Entrance,Sump Pump,Walk-Out Access,Finished
    • Number of fireplaces: 1
    • Fireplace features: Equipment, Glass Doors, Heatilator, Mantel(s)
    Interior area
    • Total structure area: 6,401
    • Total interior livable area: 6,201 sqft
    • Finished area above ground: 4,264
    • Finished area below ground: 1,937

    Property

    Parking
    • Total spaces: 9
    • Parking features: Storage, Garage Faces Side, Oversized, Built In, Attached, Driveway
    • Attached garage spaces: 3
    • Uncovered spaces: 6
    Accessibility
    • Accessibility features: None
    Features
    • Levels: Two
    • Stories: 2
    • Pool features: None
    • Has view: Yes
    • View description: Garden, Trees/Woods
    Lot
    • Size: 0.58 Acres
    Details
    • Additional structures: Above Grade, Below Grade
    • Parcel number: 156166947000
    • Zoning: 04
    • Special conditions: Standard

    Construction

    Type & style
    • Home type: SingleFamily
    • Architectural style: Colonial
    • Property subtype: Single Family Residence
    Materials
    • Brick, Brick Front, Combination, Vinyl Siding
    • Foundation: Other
    • Roof: Asphalt
    Condition
    • New construction: No
    • Year built: 2005
    Details
    • Builder model: KINGSMILL
    • Builder name: NVR

    Utilities & green energy

    • Sewer: Public Sewer
    • Water: Public
    • Utilities for property: Cable Available

    Community & HOA

    Community
    • Subdivision: Village Of Waxpool
    HOA
    • Has HOA: Yes
    • Amenities included: Common Grounds
    • Services included: Management, Reserve Funds, Road Maintenance, Snow Removal, Trash
    • HOA fee: $242 quarterly
    • HOA name: SEQUOIA MANAGEMENT COMPANY, INC
    Location
    • Region: Ashburn

    Financial & listing details

    • Price per square foot: $269/sqft
    • Tax assessed value: $1,030,180
    • Annual tax amount: $10,095
    • Date on market: 2/2/2022
    • Listing agreement: Exclusive Right To Sell
    • Ownership: Fee Simple
    • Road surface type: Black Top

    Price history

    DateEventPrice
    2/28/2022Sold$1,405,000+10.6%$227/sqft
    Source: Bright MLS #VALO2014588 Report a problem
    2/8/2022Pending sale$1,269,900$205/sqft
    Source: Bright MLS #VALO2014588 Report a problem
    2/3/2022Listed for sale$1,269,900$205/sqft
    Source: Bright MLS #VALO2014588 Report a problem

    Public tax history

    Tax history is unavailable.

    Neighborhood: Broadlands

    Nearby schools

    GreatSchools rating
    Schools provided by the listing agent
    • Elementary: Mill Run
    • Middle: Eagle Ridge
    • High: Briar Woods
    • District: Loudoun County Public Schools

    Source: Bright MLS. This data may not be complete. We recommend contacting the local school district to confirm school assignments for this home.

    Get a cash offer in 3 minutes
    Find out how much your home could sell for in as little as 3 minutes with a no-obligation cash offer.
    Estimated market value
    $1,668,600
    Get a cash offer in 3 minutes
    Find out how much your home could sell for in as little as 3 minutes with a no-obligation cash offer.
    Estimated market value
    $1,668,600