Skip main navigation
Closed
  • Price Unknown

    22046 White Rock Lane, Shell Knob, MO 65747

    1beds
    820sqft
    Single Family Residence, Cabin
    Built in 1998
    5,662.8 Square Feet Lot
    $273,600 Zestimate®
    $--/sqft
    $816 Estimated rent

    Home value

    $273,600

    Estimated sales range

    Not available

    $816/mo

    Zestimate® history
    Loading
    Loading...

    Owner options

    List your home for rent

    $816/mo

    Rent Zestimate®

    Find your next renter with Zillow Rental Manager. Plus, with online applications, you can quickly screen prospective tenants – for free.

    Learn more

    $816/mo

    Rent Zestimate®

    Refinance and save

    $2,100/mo

    Est. payment

    Refinancing to a lower rate could help reduce your monthly payments and save thousands over the life of the loan.

    See today's rates

    $2,100/mo

    Est. payment

    Explore your selling options

    Work with a Zillow partner agent

    Leverage their expertise and Zillow's premium Showcase listings to get your home seen by more buyers.

    Get started

    List with your own agent

    Get your home in front of millions of buyers by listing it on Zillow.

    Learn how to do it

    Sell it yourself

    Take full control of how buyers see your home on Zillow by listing For Sale by Owner (FSBO).

    List your home

    What's special

    Log cabinPristine shorelineThoughtfully designed murphy bedPrivacy of natural surroundingsMassive exposed log beamsSoaring ceilingsWelcoming covered entry
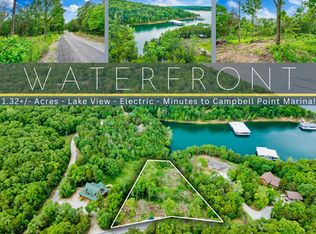
    Rustic, timeless, and effortlessly inviting, the log cabin has long been an iconic symbol of life on Table Rock Lake and within the Mark Twain National Forest. Perched quietly atop a gentle hill just above the pristine shoreline, this charming log home--affectionately named Magnolia--embodies relaxed lake living while showcasing exceptional craftsmanship and meticulous care.Surrounded by nature yet only minutes from downtown Shell Knob's shopping and dining, Magnolia offers the perfect balance of privacy, serenity, and convenience. From the moment you arrive, the welcoming covered entry draws you inside to a spacious open-concept living area--fondly known as ''The Honeymoon Suite.'' This stunning space features soaring ceilings, massive exposed log beams, and warm tongue-and-groove pine walls throughout. A thoughtfully designed Murphy bed adds versatility, making the living area ideal for hosting guests while maintaining comfort and charm.Step outside and embrace the lifestyle that sets this property apart. Enjoy the privacy of natural surroundings along with access to community amenities including a pool and scenic hiking paths. Just steps from the cabin is your very own 10x28 boat slip, included in the price--making spontaneous lake days effortless and unforgettable.Whether you're boating, hiking, or simply relaxing on the porch with the sounds of nature around you, every day here feels like a peaceful retreat. Vacation-ready and completely turn-key, Magnolia is ready to be enjoyed from day one. All that's missing is your suitcase--and your invitation to slow down, unwind, and savor the beauty of Table Rock Lake living.

    Zillow last checked:

    Listing updated:

    Listed by:

    Carolyn S. Mayhew 417-319-6955,

    Mayhew Realty Group LLC

    Bought with:

    Carolyn S. Mayhew, 2010013940

    Mayhew Realty Group LLC

    Source: SOMOMLS as distributed by MLS GRID,MLS#: 60314721MLS Logo

    Facts & features

    Interior

    Bedrooms & bathrooms
    • Bedrooms: 1
    • Bathrooms: 1
    • Full bathrooms: 1
    Heating
    • Heat Pump, Electric, Propane
    Cooling
    • Central Air, Ceiling Fan(s)
    Appliances
    • Included: Dishwasher, Free-Standing Electric Oven, Microwave, Refrigerator
    Features
    • Walk-in Shower, High Ceilings
    • Flooring: Carpet, Luxury Vinyl, Tile
    • Windows: Window Treatments, Blinds
    • Has basement: No
    • Has fireplace: Yes
    • Fireplace features: Living Room, Wood Burning
    Interior area
    • Total structure area: 820
    • Total interior livable area: 820 sqft
    • Finished area above ground: 820
    • Finished area below ground: 0

    Property

    Parking
    • Parking features: Additional Parking, Private, Gravel
    Features
    • Levels: One and One Half
    • Stories: 2
    • Patio & porch: Covered
    • Exterior features: Water Access
    • Pool features: Community
    • Spa features: Association
    • Has view: Yes
    • View description: Lake
    • Has water view: Yes
    • Water view: Lake
    • Waterfront features: Waterfront, Lake Front
    Lot
    • Size: 5,662 sqft
    • Features: Dead End Street, Wooded/Cleared Combo, Waterfront
    Details
    • Parcel number: 002+216.0240000000091.111

    Construction

    Type & style
    • Home type: SingleFamily
    • Architectural style: Log Cabin,Cabin
    • Property subtype: Single Family Residence, Cabin
    Materials
    • Wood Siding, Lap Siding
    • Foundation: Poured Concrete
    • Roof: Composition
    Condition
    • Year built: 1998

    Utilities & green energy

    • Sewer: Shared Septic
    • Water: Public

    Community & neighborhood

    Location
    • Region: Shell Knob
    • Subdivision: Barry-Not in List

    HOA & financial

    HOA
    • HOA fee: $2,100 annually
    • Services included: Play Area, Hot Tub, Walking Trails, Other, Trash, Pool, Maintenance Grounds, Common Area Maintenance

    Other

    Other facts
    • Listing terms: Cash,USDA/RD,Conventional
    • Road surface type: Gravel

    Price history

    DateEventPrice
    3/13/2026Sold--
    Source: SOMOMLS as distributed by MLS GRID #60314721 Report a problem
    2/11/2026Pending sale$279,000$340/sqft
    Source: SOMOMLS as distributed by MLS GRID #60314721 Report a problem
    2/5/2026Listed for sale$279,000$340/sqft
    Source: SOMOMLS as distributed by MLS GRID #60314721 Report a problem

    Public tax history

    Tax history is unavailable.

    Neighborhood: 65747

    Nearby schools

    GreatSchools rating
    Schools provided by the listing agent
    • Elementary: Shell Knob
    • Middle: Cassville
    • High: Cassville

    Source: SOMOMLS as distributed by MLS GRID. This data may not be complete. We recommend contacting the local school district to confirm school assignments for this home.

    Sell for more on Zillow
    Get a Zillow Showcase℠ listing at no additional cost and you could sell for .
    $273,600
    2% more
    +$5,472
    With Zillow Showcase(estimated)
    $279,072