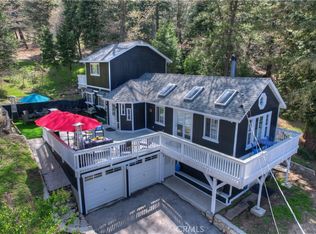
Mountain retreat or year round home! This home is highly upgraded & turnkey, move in condition - home backs to the National Forest. Upgraded, updated, and meticulously maintained beautiful 3 bedroom, 2 bathroom home. Ideal for the pickiest buyers - comes with all appliances. Includes a whole house generator so you don't have to worry about losing power. Unique for a mountain home; there is off-street parking for up to 6 vehicles with a secure garage AND a carport. Newer roof and exterior paint as well as all new flooring throughout. Features include an extra large living room with a cast iron/wood burning stove for those chilly mountain nights (yes, there is gas forced air heat). The kitchen has been extensively updated with custom Hickory cabinets, oversize tile counter tops, beautiful hardwood floors a butler's pantry and a walk-in pantry. There is a spacious master suite offering a retreat, cast iron stove and upgraded private bath and sliding door to the back yard. The second bath is recently updated. There are dual pane windows, recently replaced forced air heat, insulated blinds, custom bathrooms, TWO cast iron stoves, an enclosed garage with space for a workshop. There is an electric gated carport, a natural gas powered back up generator, ceiling fans, an enormous deck, a mud room, walk in pantry, inside laundry, tile entry. This home is absolutely immaculate.
Sold for $420,000
Listed by: Jason Mitchell R. E. Calif • Colleen Nichols • Contact: 7347310074
Bought with: RE/MAX LAKESIDE
Tax assessed value
$420,000
22047 Crest Forest Dr, Cedarpines Park, CA 92322
3beds
1,548sqft
Single Family Residence
Built in 1930
5,150 Square Feet Lot
$445,400 Zestimate®
$271/sqft
$2,334 Estimated rent
Home value
$445,400
$423,000 - $472,000
$2,334/mo
Zestimate® history
Owner options
List your home for rent
$2,334/mo
Rent Zestimate®
Find your next renter with Zillow Rental Manager. Plus, with online applications, you can quickly screen prospective tenants – for free.
$2,334/mo
Rent Zestimate®
Refinance and save
$2,664/mo
Est. payment
Refinancing to a lower rate could help reduce your monthly payments and save thousands over the life of the loan.
$2,664/mo
Est. payment
Explore your selling options
Work with a Zillow partner agent
Leverage their expertise and Zillow's premium Showcase listings to get your home seen by more buyers.
Get startedList with your own agent
Get your home in front of millions of buyers by listing it on Zillow.
Learn how to do itSell it yourself
Take full control of how buyers see your home on Zillow by listing For Sale by Owner (FSBO).
List your homeWhat's special
Zillow last checked:
Listing updated:
Listed by:
Colleen Nichols DRE #02045921 7347310074,
Jason Mitchell R. E. Calif
Bought with:
NANCY RAMSEY, DRE #00980086
RE/MAX LAKESIDE
Source: CRMLS,MLS#: SW24192301 Originating MLS: California Regional MLS
Originating MLS: California Regional MLSFacts & features
Interior
Bedrooms & bathrooms
- Bedrooms: 3
- Bathrooms: 2
- Full bathrooms: 2
- Main level bathrooms: 1
- Main level bedrooms: 1
Rooms
- Room types: Bedroom, Kitchen, Laundry, Living Room, Primary Bathroom, Primary Bedroom, Pantry, Utility Room, Workshop, Dining Room
Primary bedroom
- Features: Primary Suite
Bedroom
- Features: Bedroom on Main Level
Bathroom
- Features: Bathtub, Full Bath on Main Level, Soaking Tub, Separate Shower, Walk-In Shower
Kitchen
- Features: Kitchen/Family Room Combo, Remodeled, Tile Counters, Updated Kitchen
Pantry
- Features: Walk-In Pantry
Heating
- Forced Air, Fireplace(s), Wood Stove
Cooling
- None
Appliances
- Included: Dishwasher, Gas Oven, Gas Water Heater, Refrigerator, Dryer, Washer
- Laundry: Washer Hookup, Gas Dryer Hookup, Inside, Laundry Room, Upper Level
Features
- Breakfast Bar, Built-in Features, Balcony, Ceiling Fan(s), Separate/Formal Dining Room, Living Room Deck Attached, Open Floorplan, Pantry, Partially Furnished, Tile Counters, Bedroom on Main Level, Primary Suite, Utility Room, Walk-In Pantry, Workshop
- Flooring: Wood
- Doors: Insulated Doors, Sliding Doors
- Windows: Blinds, Double Pane Windows, Insulated Windows
- Basement: Unfinished
- Has fireplace: Yes
- Fireplace features: Living Room, Primary Bedroom, Wood Burning
- Common walls with other units/homes: No Common Walls
Interior area
- Total interior livable area: 1,548 sqft
Property
Parking
- Total spaces: 6
- Parking features: Attached Carport, Covered, Carport, Door-Single, Driveway, Driveway Up Slope From Street, Electric Gate, Garage Faces Front, Garage, Gated, Off Street, Paved
- Attached garage spaces: 1
- Carport spaces: 1
- Covered spaces: 2
- Uncovered spaces: 4
Accessibility
- Accessibility features: None
Features
- Levels: Multi/Split
- Entry location: 2
- Patio & porch: Deck
- Pool features: None
- Spa features: None
- Fencing: Chain Link,Good Condition
- Has view: Yes
- View description: Trees/Woods
Lot
- Size: 5,150 Square Feet
- Features: Irregular Lot, Steep Slope
Details
- Parcel number: 0342284340000
- Zoning: CF/RS-14M
- Special conditions: Standard
Construction
Type & style
- Home type: SingleFamily
- Architectural style: Cottage
- Property subtype: Single Family Residence
Materials
- Wood Siding
- Foundation: Pillar/Post/Pier, Raised
- Roof: Asphalt,Shingle
Condition
- Updated/Remodeled,Turnkey
- New construction: No
- Year built: 1930
Utilities & green energy
- Sewer: Septic Tank
- Water: Private
- Utilities for property: Electricity Connected, Natural Gas Connected, Sewer Not Available, Water Connected
Community & HOA
Community
- Features: Biking, Hiking, Mountainous, Near National Forest, Rural
- Security: Security System, Carbon Monoxide Detector(s), Security Gate, Smoke Detector(s)
- Subdivision: Cedar Pines Park (Cepp)
Location
- Region: Cedarpines Park
Financial & listing details
- Price per square foot: $271/sqft
- Tax assessed value: $420,000
- Annual tax amount: $5,584
- Date on market: 9/16/2024
- Cumulative days on market: 74 days
- Listing terms: Cash,Conventional,FHA,VA Loan
- Inclusions: All appliances including washer, dryer, & refrigerator. Couches in living room, one full sized bed, antique cabinet in the dining room, generator
- Road surface type: Paved
Price history
| Date | Event | Price |
|---|---|---|
| 11/18/2024 | Sold | $420,000-2.3%$271/sqft |
Source:  CRMLS #SW24192301 Report a problem CRMLS #SW24192301 Report a problem | ||
| 10/24/2024 | Pending sale | $429,999$278/sqft |
Source: CRMLS #SW24192301 Report a problem | ||
| 9/27/2024 | Contingent | $429,999$278/sqft |
Source: CRMLS #SW24192301 Report a problem | ||
| 9/16/2024 | Listed for sale | $429,999+13.3%$278/sqft |
Source: CRMLS #SW24192301 Report a problem | ||
| 9/17/2021 | Sold | $379,500+2.9%$245/sqft |
Source: Public Record Report a problem | ||
| 8/11/2021 | Contingent | $368,888$238/sqft |
Source: CRMLS #NP21166064 Report a problem | ||
| 7/29/2021 | Listed for sale | $368,888+12.1%$238/sqft |
Source: CRMLS #NP21166064 Report a problem | ||
| 7/25/2020 | Listing removed | $329,000$213/sqft |
Source: COLDWELL BANKER SKY RIDGE RLTY #EV20009375 Report a problem | ||
| 6/3/2020 | Price change | $329,000-5.7%$213/sqft |
Source: COLDWELL BANKER SKY RIDGE RLTY #EV20009375 Report a problem | ||
| 1/14/2020 | Listed for sale | $349,000$225/sqft |
Source: Coldwell Banker Sky Ridge #2200044 Report a problem | ||
Public tax history
| Year | Property taxes | Tax assessment |
|---|---|---|
| 2025 | $5,584 +12.3% | $420,000 +6.4% |
| 2024 | $4,973 +1.3% | $394,832 +2% |
| 2023 | $4,911 +265% | $387,090 +353.6% |
| 2022 | $1,346 +8% | $85,346 +2% |
| 2021 | $1,246 +0.5% | $83,673 +1% |
| 2020 | $1,240 +2.1% | $82,815 +2% |
| 2019 | $1,214 +16.6% | $81,191 +2% |
| 2018 | $1,042 +1.7% | $79,599 +2% |
| 2017 | $1,024 | $78,038 +2% |
| 2016 | $1,024 +2.9% | $76,508 +1.5% |
| 2015 | $995 +1.1% | $75,359 +2% |
| 2014 | $985 | $73,883 +0.5% |
| 2013 | -- | $73,549 +2% |
| 2012 | -- | $72,107 +2% |
| 2011 | -- | $70,693 +0.8% |
| 2010 | -- | $70,165 -0.2% |
| 2009 | -- | $70,332 +2% |
| 2008 | -- | $68,953 +2% |
| 2007 | -- | $67,601 +2% |
| 2006 | -- | $66,276 +2% |
| 2005 | -- | $64,977 +2% |
| 2004 | -- | $63,703 +1.9% |
| 2003 | -- | $62,536 +2% |
| 2002 | -- | $61,310 +2% |
| 2001 | -- | $60,108 +2% |
| 2000 | -- | $58,929 |
Find assessor info on the county website
Neighborhood: 92322
Nearby homes
- $118,9773 bd1 ba1k sqft22052 Crest Forest Dr, Cedarpines Park, CA 92322Off Market
- $338,3002 bd1 ba864 sqft22054 Crest Forest Dr, Crestline, CA 92325Off Market

- $455,0003 bd3 ba1.8k sqft22041 Crest Forest Dr, Cedarpines Park, CA 92322Sold
- $392,1002 bd2 ba1.2k sqft22060 Crest Forest Dr, Cedarpines Park, CA 92322Off Market
- $249,3001 bd1 ba546 sqft22040 Crest Forest Dr, Cedarpines Park, CA 92322Off Market
- $392,2002 bd2 ba976 sqft460 Fir St, Cedarpines Park, CA 92322Off Market
- $433,9003 bd2 ba1.6k sqft22030 Crest Forest Dr, Cedarpines Park, CA 92322Off Market
- $3,1832,657 Square FeetCrest Frst, Cedarpines park, CA 92322Off Market
Nearby schools
GreatSchools rating
- 3/10Valley Of Enchantment Elementary SchoolGrades: K-5Distance: 1 mi
- 3/10Mary P. Henck Intermediate SchoolGrades: 6-8Distance: 6.4 mi
- 6/10Rim Of The World Senior High SchoolGrades: 9-12Distance: 6.4 mi


Get pre-qualified for a loan
At Zillow Home Loans, we can pre-qualify you in as little as 5 minutes with no impact to your credit score.An equal housing lender. NMLS #10287.
- California
- San Bernardino County
- Crestline
- 92322
- 22047 Crest Forest Dr
Nearby cities
Nearby zip codes
Other Crestline Topics
