Nestled in a serene neighborhood, this beautifully designed property offers a perfect blend of comfort living with a modern style. With a total of 2,630 sq. ft. of living space, and a completely renovated design, this home is ideal for anyone looking for ample room to grow and entertain. Starting with the exterior of the property featuring a wrap around driveway, the renovations include all new painting, light fixtures, new concrete pathway to the front door, spruced up courtyard that is fenced in, and a fire pit area. The interior of the property also consists of updates throughout the house, all within the last 2 years including, all new paint, flooring, carpeting, and trim. The property is integrated with smart home technologies including Samsung Appliances, switches, and the front door deadbolt, as well as LED lighting throughout the home. With new black Stainless Steel appliances including an induction & air fryer oven, the eat in kitchen has many upgrades such as the quartz countertops and backsplash, and a waterfall island completed in 02/2025. The spacious grand room features a functional fireplace with built in cabinets and a vaulted ceiling. You will notice the oversized master bedroom that includes a private en suite bathroom. Fully updated with a double sink vanity, new countertop, glass shower door, and a refinished jetted tub, it also connects to a deep walk in closet with top shelves for additional storage. Other features within the home include two heat pumps, one replaced as of 02/2025 and an oversized laundry/utility room with a new utility sink. Being within the Meadowood Community, this property has access to their pools, tennis courts, pickleball, playground, club house, and party room rentals. Located in a prime location, this home offers easy access to local amenities, schools, turnpike, and metro parks.
Closed
$420,000
22047 Shagbark Trl, Strongsville, OH 44149
3beds
2,630sqft
Single Family Residence
Built in 1988
0.31 Acres Lot
$439,200 Zestimate®
$160/sqft
$3,054 Estimated rent
Home value
$439,200
$400,000 - $483,000
$3,054/mo
Zestimate® history
Owner options
List your home for rent
$3,054/mo
Rent Zestimate®
Find your next renter with Zillow Rental Manager. Plus, with online applications, you can quickly screen prospective tenants – for free.
$3,054/mo
Rent Zestimate®
Refinance and save
$3,436/mo
Est. payment
Refinancing to a lower rate could help reduce your monthly payments and save thousands over the life of the loan.
$3,436/mo
Est. payment
Explore your selling options
Work with a Zillow partner agent
Leverage their expertise and Zillow's premium Showcase listings to get your home seen by more buyers.
Get startedList with your own agent
Get your home in front of millions of buyers by listing it on Zillow.
Learn how to do itSell it yourself
Take full control of how buyers see your home on Zillow by listing For Sale by Owner (FSBO).
List your homeWhat's special
Waterfall islandVaulted ceilingRefinished jetted tubSpruced up courtyardOversized master bedroomSerene neighborhoodFire pit area
Zillow last checked:
Listing updated:
Listed by:
Amier V Tutie avtutie@gmail.com216-316-5121,
Russell Real Estate Services
Bought with:
Rita Legan, 331610
EXP Realty, LLC.
Source: MLS Now,MLS#: 5104438 Originating MLS: Medina County Board of REALTORS
Originating MLS: Medina County Board of REALTORSFacts & features
Interior
Bedrooms & bathrooms
- Bedrooms: 3
- Bathrooms: 3
- Full bathrooms: 2
- 1/2 bathrooms: 1
- Main level bathrooms: 3
- Main level bedrooms: 3
Primary bedroom
- Description: Flooring: Carpet
- Features: Walk-In Closet(s)
- Level: First
- Dimensions: 15.5 x 19.11
Bedroom
- Description: Flooring: Carpet
- Level: First
- Dimensions: 11 x 15.4
Bedroom
- Description: Flooring: Carpet
- Level: First
- Dimensions: 11 x 11.11
Primary bathroom
- Description: Flooring: Luxury Vinyl Tile
- Level: First
- Dimensions: 8.4 x 16.6
Bathroom
- Description: Flooring: Luxury Vinyl Tile
- Level: First
- Dimensions: 5.1 x 5.8
Bathroom
- Description: Flooring: Luxury Vinyl Tile
- Level: First
- Dimensions: 5.1 x 11.11
Eat in kitchen
- Description: Flooring: Luxury Vinyl Tile
- Level: First
- Dimensions: 13.9 x 13.1
Entry foyer
- Description: Flooring: Luxury Vinyl Tile
- Level: First
- Dimensions: 12.6 x 11.7
Great room
- Description: Flooring: Carpet
- Features: Beamed Ceilings, Cathedral Ceiling(s), Fireplace
- Level: First
- Dimensions: 25.4 x 13.11
Kitchen
- Description: Flooring: Luxury Vinyl Tile
- Level: First
- Dimensions: 11.7 x 13.6
Laundry
- Description: Flooring: Luxury Vinyl Tile
- Level: First
- Dimensions: 21.1 x 7.9
Living room
- Description: Flooring: Carpet
- Level: First
- Dimensions: 27.3 x 13.7
Other
- Description: WALK IN CLOSET,Flooring: Carpet
- Level: First
- Dimensions: 20.6 x 7.6
Heating
- Heat Pump
Cooling
- Central Air
Appliances
- Included: Dryer, Dishwasher, Freezer, Disposal, Microwave, Range, Refrigerator, Washer
Features
- Jetted Tub
- Has basement: No
- Number of fireplaces: 1
Interior area
- Total structure area: 2,630
- Total interior livable area: 2,630 sqft
- Finished area above ground: 2,630
Property
Parking
- Total spaces: 2
- Parking features: Attached, Garage, Garage Door Opener, Paved
- Attached garage spaces: 2
Features
- Levels: One
- Stories: 1
- Patio & porch: Deck, Patio
- Exterior features: Courtyard, Fire Pit, Outdoor Grill
- Fencing: Wood
Lot
- Size: 0.31 Acres
Details
- Parcel number: 39115002
Construction
Type & style
- Home type: SingleFamily
- Architectural style: Ranch
- Property subtype: Single Family Residence
Materials
- Wood Siding
- Roof: Asphalt,Fiberglass
Condition
- Year built: 1988
Utilities & green energy
- Sewer: Public Sewer
- Water: Public
Community & HOA
Community
- Security: Security System
- Subdivision: Meadowood
HOA
- Has HOA: Yes
- Services included: Maintenance Grounds, Pool(s), Recreation Facilities
- HOA fee: $450 annually
- HOA name: Meadowood
Location
- Region: Strongsville
Financial & listing details
- Price per square foot: $160/sqft
- Tax assessed value: $250,000
- Annual tax amount: $6,387
- Date on market: 3/6/2025
- Cumulative days on market: 22 days
- Listing terms: Cash,Conventional,FHA,VA Loan
Price history
| Date | Event | Price |
|---|---|---|
| 7/13/2025 | Sold | $420,000-4.3%$160/sqft |
Source:  MLS Now #5104438 Report a problem MLS Now #5104438 Report a problem | ||
| 3/29/2025 | Pending sale | $439,000$167/sqft |
Source: MLS Now #5104438 Report a problem | ||
| 3/23/2025 | Price change | $439,000-2.2%$167/sqft |
Source: MLS Now #5104438 Report a problem | ||
| 3/6/2025 | Listed for sale | $449,000+79.6%$171/sqft |
Source: MLS Now #5104438 Report a problem | ||
| 1/18/2023 | Sold | $250,000+0%$95/sqft |
Source: MLS Now #4397256 Report a problem | ||
| 12/6/2022 | Pending sale | $249,900$95/sqft |
Source: MLS Now #4397256 Report a problem | ||
| 11/29/2022 | Price change | $249,900-7.4%$95/sqft |
Source: MLS Now #4397256 Report a problem | ||
| 10/25/2022 | Listed for sale | $269,900$103/sqft |
Source: MLS Now #4397256 Report a problem | ||
| 10/4/2022 | Pending sale | $269,900$103/sqft |
Source: MLS Now #4397256 Report a problem | ||
| 9/12/2022 | Price change | $269,900-3.6%$103/sqft |
Source: MLS Now #4397256 Report a problem | ||
| 8/30/2022 | Listed for sale | $279,900$106/sqft |
Source: MLS Now #4397256 Report a problem | ||
| 8/22/2022 | Pending sale | $279,900$106/sqft |
Source: MLS Now #4397256 Report a problem | ||
| 8/16/2022 | Price change | $279,900-3.4%$106/sqft |
Source: MLS Now #4397256 Report a problem | ||
| 8/3/2022 | Listed for sale | $289,900+65.7%$110/sqft |
Source: MLS Now #4397256 Report a problem | ||
| 7/29/1993 | Sold | $175,000$67/sqft |
Source: Agent Provided Report a problem | ||
Public tax history
| Year | Property taxes | Tax assessment |
|---|---|---|
| 2025 | $4,108 0% | $87,500 |
| 2024 | $4,108 -36.7% | $87,500 -15.5% |
| 2023 | $6,485 +0.7% | $103,570 |
| 2022 | $6,438 +0.8% | $103,570 |
| 2021 | $6,387 +7.9% | $103,570 +22% |
| 2020 | $5,920 +0.7% | $84,910 |
| 2019 | $5,880 +12.7% | $84,910 |
| 2018 | $5,215 +2.5% | $84,910 +10.7% |
| 2017 | $5,088 +1.9% | $76,690 |
| 2016 | $4,995 | $76,690 |
| 2015 | $4,995 +0.5% | $76,690 +3% |
| 2014 | $4,968 +1.5% | $74,450 |
| 2013 | $4,897 +3.8% | $74,450 |
| 2012 | $4,718 -2.4% | $74,450 -5.3% |
| 2011 | $4,835 -0.3% | $78,610 |
| 2010 | $4,851 +0.6% | $78,610 |
| 2009 | $4,823 -3.4% | $78,610 -8% |
| 2008 | $4,991 +3.7% | $85,440 |
| 2007 | $4,812 +11% | $85,440 |
| 2006 | $4,334 +4.8% | $85,440 +10.6% |
| 2005 | $4,134 +1.2% | $77,220 |
| 2004 | $4,084 +5% | $77,220 |
| 2003 | $3,890 +6.4% | $77,220 +7.5% |
| 2002 | $3,656 -49.3% | $71,820 |
| 2001 | $7,211 -0.1% | $71,820 |
| 2000 | $7,218 | $71,820 |
Find assessor info on the county website
Neighborhood: 44149
Nearby homes
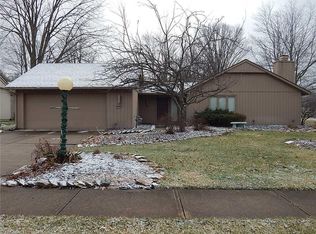
- $351,5003 bd2 ba1.8k sqft22081 Shagbark Trl, Strongsville, OH 44149Off Market
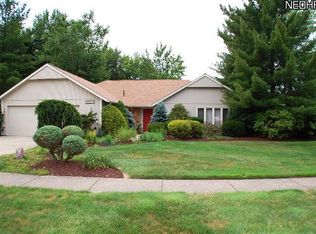
- $509,0004 bd4 ba3.3k sqft21975 Shagbark Trl, Strongsville, OH 44149Off Market
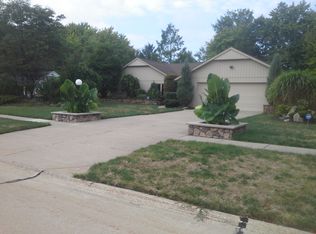
- $433,9003 bd3 ba2.6k sqft10152 Shale Brook Way, Strongsville, OH 44149Off Market
- $292,5003 bd1 ba1.7k sqft22056 Shagbark Trl, Strongsville, OH 44149Off Market
- $367,5003 bd3 ba2.1k sqft22090 Shagbark Trl, Strongsville, OH 44149Off Market
- $376,5003 bd2 ba2.1k sqft21939 Shagbark Trl, Strongsville, OH 44149Off Market
- $383,7003 bd3 ba2.1k sqft10208 Shale Brook Way, Strongsville, OH 44149Off Market
- $408,7003 bd2 ba2.1k sqft10208 Shale Brook Way, Strongsville, OH 44149Off Market
Nearby schools
GreatSchools rating
- 7/10Surrarrer Elementary SchoolGrades: K-5Distance: 0.5 mi
- 8/10Strongsville Middle SchoolGrades: 6-8Distance: 2 mi
- 9/10Strongsville High SchoolGrades: 9-12Distance: 2.5 mi
Schools provided by the listing agent
- District: Strongsville CSD - 1830
Source: MLS Now. This data may not be complete. We recommend contacting the local school district to confirm school assignments for this home.
Get a cash offer in 3 minutes
Find out how much your home could sell for in as little as 3 minutes with a no-obligation cash offer.
Estimated market value
$439,200
Get a cash offer in 3 minutes
Find out how much your home could sell for in as little as 3 minutes with a no-obligation cash offer.
Estimated market value
$439,200
- Ohio
- Cuyahoga County
- Strongsville
- 44149
- 22047 Shagbark Trl
Nearby cities
Nearby zip codes
Other Strongsville Topics
