Skip main navigation
Sold for $350,000
  • $350,000

    22048 75th Avenue #A1, Bayside, NY 11364

    2beds
    587sqft
    Stock Cooperative, Residential
    Built in 1958
    -- sqft lot
    $-- Zestimate®
    $596/sqft
    $2,109 Estimated rent

    Home value

    Not available

    Estimated sales range

    Not available

    $2,109/mo

    Zestimate® history
    Loading
    Loading...

    Owner options

    List your home for rent

    $2,109/mo

    Rent Zestimate®

    Find your next renter with Zillow Rental Manager. Plus, with online applications, you can quickly screen prospective tenants – for free.

    Learn more

    $2,109/mo

    Rent Zestimate®

    Refinance and save

    $1,892/mo

    Est. payment

    Refinancing to a lower rate could help reduce your monthly payments and save thousands over the life of the loan.

    See today's rates

    $1,892/mo

    Est. payment

    Explore your selling options

    Work with a Zillow partner agent

    Leverage their expertise and Zillow's premium Showcase listings to get your home seen by more buyers.

    Get started

    List with your own agent

    Get your home in front of millions of buyers by listing it on Zillow.

    Learn how to do it

    Sell it yourself

    Take full control of how buyers see your home on Zillow by listing For Sale by Owner (FSBO).

    List your home

    What's special

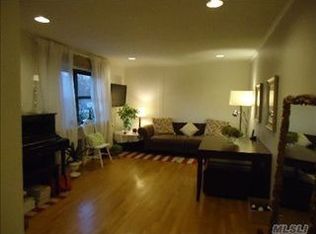
    Huge Price Adjustment! Live rent-free in this affordable, just-renovated, turnkey two-bedroom co-op in desirable Windsor Oaks. Virtually staged to show you design possibilities. This deep renovation includes New kitchen with stainless steel appliances including dishwasher, quartz countertops and Electric W/D hookups, new bathroom, new plumbing, electric, walls, floors, high hats, custom radiator covers and ceiling moldings, uniting a modern, elegant palette with your peace of mind. Outside, just a half-block away, immerse yourself in verdant Alley Pond Park where baseball, picnics and walking paths for you and your pets complement the peaceful beauty of your meticulously maintained courtyard. Lots of convenient street parking as well as close on-site unassigned parking, laundry facilities, individual garages (wait list) and storage units. Easy commuting via public transportation (6 regular and express bus lines), LIRR, LIE and GCP. Easy access to shopping, restaurants, parks, beaches and all that NYC and Queens can offer. Monthly maintenance of $1216.28 includes gas, heat, water, W.O. security and groundskeeping. Acceptance subject to co-op approval. Owner-occupancy required upon application. No flip tax! Come fall in love with your next home.

    Zillow last checked:

    Listing updated:

    Listed by:

    Lisa Donatelli RSPS 516-987-2542,

    Douglas Elliman Real Estate 516-883-5200

    Bought with:

    Kenny Eng E-PRO PSA, 10401265513

    Keller Williams Legendary

    Source: OneKey® MLS as distributed by MLS GRID,MLS#: 855767MLS Logo

    Facts & features

    Interior

    Bedrooms & bathrooms
    • Bedrooms: 2
    • Bathrooms: 1
    • Full bathrooms: 1
    Bedroom 1
    • Description: King-size bedroom
    • Level: First
    Bedroom 2
    • Description: Bedroom
    • Level: First
    Bathroom 1
    • Description: Completely renovated w/Bathtub with shower, sink, toilet
    • Level: First
    Kitchen
    • Description: Just renovated with Frigidaire gas range, dishwasher, Microwave, refrigerator, washer/dryer hookups
    • Level: First
    Living room
    • Description: Living/dining room
    • Level: First
    Heating
    • Hot Water
    Cooling
    • None
    Appliances
    • Included: Dishwasher, Gas Range, Refrigerator, Stainless Steel Appliance(s)
    • Laundry: Washer/Dryer Hookup, Electric Dryer Hookup, In Kitchen, Washer Hookup
    Features
    • First Floor Bedroom, First Floor Full Bath, Eat-in Kitchen, Entrance Foyer, Galley Type Kitchen, Quartz/Quartzite Counters
    • Flooring: Laminate
    • Attic: None
    • Has fireplace: No
    • Common walls with other units/homes: 2+ Common Walls
    Interior area
    • Total structure area: 587
    • Total interior livable area: 587 sqft

    Property

    Parking
    • Parking features: Alley Access, Assigned, Detached, Garage, On Street, Private, Unassigned, Waitlist
    • Has garage: Yes
    • Has uncovered spaces: Yes
    Features
    • Levels: One
    • Exterior features: Courtyard, Private Entrance
    Details
    • Special conditions: Third Party Approval

    Construction

    Type & style
    • Home type: Cooperative
    • Architectural style: Garden
    • Property subtype: Stock Cooperative, Residential
    • Attached to another structure: Yes
    Materials
    • Brick
    Condition
    • Updated/Remodeled
    • Year built: 1958

    Utilities & green energy

    • Sewer: Public Sewer
    • Water: Public
    • Utilities for property: Natural Gas Connected, Sewer Connected, Water Available

    Community & HOA

    Community
    • Features: Curbs, Sidewalks
    • Subdivision: Windsor Oaks
    HOA
    • Has HOA: No
    • Amenities included: Maintenance Grounds, Snow Removal
    • Services included: Common Area Maintenance, Maintenance Grounds, Heat, Sewer, Snow Removal, Water
    • HOA name: WOTC Tenants Corp
    • HOA phone: 718-464-7023
    Location
    • Region: Oakland Gardens

    Financial & listing details

    • Price per square foot: $596/sqft
    • Date on market: 6/5/2025
    • Cumulative days on market: 69 days
    • Listing agreement: Exclusive Right To Sell

    Price history

    DateEventPrice
    12/1/2025Sold$350,000+0.6%$596/sqft
    Source: OneKey® MLS as distributed by MLS GRID #855767 Report a problem
    8/13/2025Pending sale$348,000$593/sqft
    Source: OneKey® MLS as distributed by MLS GRID #855767 Report a problem
    7/16/2025Price change$348,000-4.7%$593/sqft
    Source: OneKey® MLS as distributed by MLS GRID #855767 Report a problem
    6/5/2025Listed for sale$365,000$622/sqft
    Source: OneKey® MLS as distributed by MLS GRID #855767 Report a problem

    Public tax history

    Tax history is unavailable.

    Neighborhood: Oakland Gardens

    Nearby schools

    GreatSchools rating
    Schools provided by the listing agent
    • Elementary: Ps 205 Alexander Graham Bell
    • Middle: Jhs 74 Nathaniel Hawthorne
    • High: Benjamin N Cardozo High School

    Source: OneKey® MLS as distributed by MLS GRID. This data may not be complete. We recommend contacting the local school district to confirm school assignments for this home.