Make it yours!! Super cute chalet-type cabin in Mi-Wuk Village! Quiet, private and secluded location on a very peaceful street above Lyons Lake Reservoir. Located right off HWY 108 & easy short hike to the lake! Majestic forest and ridge views. Just under 1/2 acre lot. 3 levels with separate living room -AND- family room with pool table. Main level features a living room with stone-faced fireplace, HUGE newer dual-pane window to enjoy the spectacular views, custom-built wood stove, 1/2 bath, kitchen, and dining area with sliding glass door to access the rear deck area. Kitchen features original wood cabinets, laminate countertops, built-in wall oven, electric cooktop, and cute window over the sink. Upper level features 2 possible bedrooms (no built-in closets) that are good sized with neat casement windows to sneak some nice views. The lower level downstairs features another potential bedroom #3 (no built-in closet), large family room (currently used for a pool table) with outside access, built-in storage area, and a full bathroom with vanity area, separate toilet area, and tile shower. ALL NEW septic system installed in 2017. TUD water. This is a great location close to all of your adventures - Twain Harte, Pinecrest Lake, Strawberry, and Dodge Ridge ski resort. Welcome home!!
Closed
$249,000
22048 Lakeview Dr, Long Barn, CA 95346
1beds
976sqft
Single Family Residence
Built in 1960
0.43 Acres Lot
$-- Zestimate®
$255/sqft
$1,510 Estimated rent
Home value
Not available
Estimated sales range
Not available
$1,510/mo
Zestimate® history
Owner options
List your home for rent
$1,510/mo
Rent Zestimate®
Find your next renter with Zillow Rental Manager. Plus, with online applications, you can quickly screen prospective tenants – for free.
$1,510/mo
Rent Zestimate®
Refinance and save
$1,618/mo
Est. payment
Refinancing to a lower rate could help reduce your monthly payments and save thousands over the life of the loan.
$1,618/mo
Est. payment
Explore your selling options
Work with a Zillow partner agent
Leverage their expertise and Zillow's premium Showcase listings to get your home seen by more buyers.
Get startedList with your own agent
Get your home in front of millions of buyers by listing it on Zillow.
Learn how to do itSell it yourself
Take full control of how buyers see your home on Zillow by listing For Sale by Owner (FSBO).
List your homeWhat's special
Super cute chalet-type cabinPinecrest lakeStone-faced fireplaceNeat casement windowsPool tableCustom-built wood stoveMajestic forest
Zillow last checked:
Listing updated:
Listed by:
Chris MacDonald DRE #01945870 209-410-9650,
Keller Williams Property Team Turlock
Bought with:
Chris MacDonald, DRE #01945870
Keller Williams Property Team Turlock
Source: MetroList Services of CA,MLS#: 223101219Originating MLS: MetroList Services, Inc.
Facts & features
Interior
Bedrooms & bathrooms
- Bedrooms: 1
- Bathrooms: 2
- Full bathrooms: 1
- Partial bathrooms: 1
Rooms
- Room types: Bathroom, Family Room, Kitchen, Living Room
Dining room
- Features: Breakfast Nook, Dining/Living Combo
Kitchen
- Features: Laminate Counters
Heating
- Fireplace(s), Wood Stove
Cooling
- None
Appliances
- Included: Built-In Electric Oven, Range Hood, Electric Cooktop, Electric Water Heater
- Laundry: None
Features
- Flooring: Carpet, Vinyl
- Number of fireplaces: 1
- Fireplace features: Brick, Living Room, Stone, Wood Burning, Wood Burning Stove
Interior area
- Total interior livable area: 976 sqft
Property
Parking
- Parking features: No Garage, Driveway
- Has uncovered spaces: Yes
Features
- Stories: 3
Lot
- Size: 0.43 Acres
- Features: Shape Regular
Details
- Parcel number: 02724123
- Zoning description: R-1
- Special conditions: Standard
Construction
Type & style
- Home type: SingleFamily
- Architectural style: Cabin,Chalet
- Property subtype: Single Family Residence
Materials
- Wood, Wood Siding
- Foundation: Raised, Slab
- Roof: Composition
Condition
- Year built: 1960
Utilities & green energy
- Sewer: Septic System
- Water: Water District, Public
- Utilities for property: Public, Electric
Community & HOA
Location
- Region: Long Barn
Financial & listing details
- Price per square foot: $255/sqft
- Tax assessed value: $66,931
- Annual tax amount: $727
- Price range: $249K - $249K
- Date on market: 7/3/2025
- Road surface type: Asphalt
Price history
| Date | Event | Price |
|---|---|---|
| 2/29/2024 | Sold | $249,000-6%$255/sqft |
Source: MetroList Services of CA #223101219 Report a problem | ||
| 1/25/2024 | Pending sale | $264,900$271/sqft |
Source: MetroList Services of CA #223101219 Report a problem | ||
| 10/17/2023 | Listed for sale | $264,900+89.2%$271/sqft |
Source: MetroList Services of CA #223101219 Report a problem | ||
| 10/11/2017 | Sold | $140,000$143/sqft |
Source: MetroList Services of CA #17012319 Report a problem | ||
Public tax history
| Year | Property taxes | Tax assessment |
|---|---|---|
| 2016 | $727 +1.4% | $66,931 +1.5% |
| 2015 | $717 +2.3% | $65,927 +2% |
| 2014 | $701 +1% | $64,636 +0.5% |
| 2013 | $694 | $64,345 +2% |
| 2012 | -- | $63,084 +2% |
| 2011 | -- | $61,848 +0.8% |
| 2010 | -- | $61,386 -0.2% |
| 2009 | -- | $61,533 +2% |
| 2008 | -- | $60,327 +2% |
| 2007 | -- | $59,145 +2% |
| 2006 | -- | $57,987 +2% |
| 2005 | -- | $56,851 +2% |
| 2004 | -- | $55,737 +1.9% |
| 2003 | -- | $54,717 +2% |
| 2002 | -- | $53,645 +2% |
| 2001 | -- | $52,594 +2% |
| 2000 | -- | $51,564 +2% |
| 1999 | -- | $50,554 |
Find assessor info on the county website
Neighborhood: 95346
Nearby homes
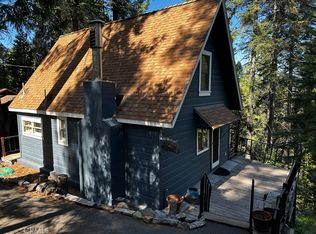
- $249,0001 bd2 ba976 sqft22048 Lakeview Dr, Long Barn, CA 95346Sold
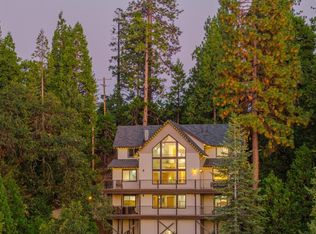
- $1,650,0006 bd6 ba4k sqft22062 Lakeview Dr, Mi Wuk Village, CA 95346For Sale
- $150,8322 bd1 ba1.2k sqft22030 Lakeview Dr, Long Barn, CA 95346Off Market
- $669,900-- bd-- ba4k sqft22062 Lakeview Dr, Mi Wuk Village, CA 95346Off Market
- $670-- bd-- ba-- sqft22070 Lakeview Dr, Mi Wuk Village, CA 95346Off Market
- $788-- bd-- ba-- sqft22070 Lakeview Dr, Mi Wuk Village, CA 95346Off Market
- $122,5973 bd3 ba1.5k sqft22044 Sunrise Dr, Long Barn, CA 95346Off Market
- $360,8003 bd1 ba1.5k sqft22044 Sunrise Dr, Long Barn, CA 95346Off Market
Nearby schools
GreatSchools rating
- 4/10Twain Harte SchoolGrades: K-8Distance: 5.2 mi
- 6/10Summerville High SchoolGrades: 9-12Distance: 10.3 mi


Get pre-qualified for a loan
At Zillow Home Loans, we can pre-qualify you in as little as 5 minutes with no impact to your credit score.An equal housing lender. NMLS #10287.
- California
- Tuolumne County
- Mi Wuk Village
- 95346
- 22048 Lakeview Dr
Nearby cities
Nearby zip codes
Other Mi Wuk Village Topics
