Tucked away in a storybook setting of towering trees and lush landscaping, this extraordinary estate offers the perfect balance of seclusion and convenience. Every inch of the grounds has been intentionally designed—from the meditation garden and curated plantings to a dedicated firepit area and a spacious barn for outdoor storage. A curved flagstone walkway welcomes you to the covered front porch, setting the tone for the warmth and sophistication that await inside. Step through the two-story foyer, where gleaming hardwood floors and intricate moldings create a timeless aesthetic. To the left, the formal living and dining rooms, each with French doors, seamlessly connect to a sunroom that bathes the space in natural light. The sunroom offers direct access to an intimate deck—perfect for morning coffee, quiet reflection, or stargazing. A private main-level home office, complete with built-in bookcases and cabinetry, provides an inspiring workspace. At the heart of the home, the gourmet kitchen is a masterpiece of both style and function. Thoughtfully designed with abundant cabinetry, granite countertops, a breakfast bar, stainless steel appliances, a walk-in pantry, and a beverage center with a separate sink and refrigerator. The adjacent dine-in area opens onto an expansive Trex Transcend deck, ideal for entertaining or simply enjoying the peaceful surroundings. Flowing effortlessly into the family room, a wall of windows frames the breathtaking backyard, deck access enhances the seamless indoor-outdoor connection, while a wood-burning fireplace adds warmth and character. Nearby, the mudroom and modernized laundry area provide ample storage and direct garage access. Upstairs, the grand primary suite is a private retreat, offering a serene sitting nook, two walk-in closets—including one exceptionally spacious with attic access—and a spa-inspired bathroom. Flooded with natural light from a skylight, the bathroom showcases a dual-sink vanity, a seamless glass shower, and a luxurious soaking tub. Three additional spacious bedrooms and a beautifully renovated hall bathroom are also located on this level. The fully finished lower level is designed for versatility, with walk-out access to a flagstone patio. A sprawling recreation room provides endless possibilities, while a dedicated space for crafts or organized storage ensures everything has its place. An additional room, ideal for a home theater or guest suite, connects to a well-appointed kitchenette with a refrigerator, dishwasher, sink, and ample cabinetry. A full, renovated bathroom enhances convenience. Beyond the property’s serene setting, its prime location offers unparalleled convenience with the advantage of an Architectural Review Board (ARB) for neighborhood standards—without the burden of HOA dues. Less than 20 minutes to the Ashburn Metro, Dulles Airport, popular downtowns of Middleburg and Leesburg - all accessible through major commuter routes. You’re also minutes to Brambleton Town Center, Harris Teeter, Regal Movie Theater, and a variety of restaurants and shops. You will love nearby parks such as Beaverdam Reservoir, Banshee Reeks Nature Preserve, and Hal & Berni Hanson Regional Park, along with the area’s acclaimed wineries and breweries. Recent updates include fresh paint throughout (2025), driveway sealed (2025), new 30-year architectural roof, siding, gutters, and downspouts (2024). The kitchen boasts an updated beverage refrigerator (2024), refrigerator (2021), and dishwasher (2021). Additional improvements include new upper-level carpet and hardwoods (2021), septic pump floats (2020), a high-grade Trex Transcend deck with aluminum railing (2020), well pump (2020), sump pump (2020), whole-house filtration system (2019), bathroom remodels (2019), zone-1 HVAC unit (2019), and upgraded garage flooring (2019). The property also features an exterior generator-ready electric panel A full list of updates is available in the documents section.
Sold for $1,300,000
$1,300,000
22049 Woodwinds Dr, Leesburg, VA 20175
4beds
4,750sqft
Single Family Residence
Built in 1997
3.71 Acres Lot
$1,320,600 Zestimate®
$274/sqft
$5,417 Estimated rent
Home value
$1,320,600
$1.25M - $1.39M
$5,417/mo
Zestimate® history
Owner options
List your home for rent
$5,417/mo
Rent Zestimate®
Find your next renter with Zillow Rental Manager. Plus, with online applications, you can quickly screen prospective tenants – for free.
$5,417/mo
Rent Zestimate®
Refinance and save
$8,073/mo
Est. payment
Refinancing to a lower rate could help reduce your monthly payments and save thousands over the life of the loan.
$8,073/mo
Est. payment
Explore your selling options
Work with a Zillow partner agent
Leverage their expertise and Zillow's premium Showcase listings to get your home seen by more buyers.
Get startedList with your own agent
Get your home in front of millions of buyers by listing it on Zillow.
Learn how to do itSell it yourself
Take full control of how buyers see your home on Zillow by listing For Sale by Owner (FSBO).
List your homeWhat's special
Zillow last checked:
Listing updated:
Listed by:
Bill Davis 703-501-4471,
CENTURY 21 New Millennium,
Listing Team: The Bill Davis Team, Co-Listing Agent: Meredith K Reidy 540-272-1032,
CENTURY 21 New Millennium
Bought with:
Mandy Navaee, 0225062787
CENTURY 21 New Millennium
Source: Bright MLS,MLS#: VALO2090688
Facts & features
Interior
Bedrooms & bathrooms
- Bedrooms: 4
- Bathrooms: 4
- Full bathrooms: 3
- 1/2 bathrooms: 1
- Main level bathrooms: 1
Rooms
- Room types: Living Room, Dining Room, Primary Bedroom, Bedroom 2, Bedroom 3, Bedroom 4, Kitchen, Family Room, Foyer, Breakfast Room, Sun/Florida Room, Laundry, Office, Recreation Room, Utility Room, Bonus Room, Primary Bathroom, Full Bath
Primary bedroom
- Features: Flooring - Carpet, Walk-In Closet(s)
- Level: Upper
- Area: 361 Square Feet
- Dimensions: 19 x 19
Primary bedroom
- Features: Flooring - Carpet
- Level: Upper
- Area: 70 Square Feet
- Dimensions: 10 x 7
Bedroom 2
- Features: Flooring - Carpet
- Level: Upper
- Area: 156 Square Feet
- Dimensions: 13 x 12
Bedroom 3
- Features: Flooring - Carpet
- Level: Upper
- Area: 180 Square Feet
- Dimensions: 15 x 12
Bedroom 4
- Features: Flooring - Carpet
- Level: Upper
- Area: 154 Square Feet
- Dimensions: 11 x 14
Primary bathroom
- Features: Flooring - Ceramic Tile, Soaking Tub
- Level: Upper
- Area: 120 Square Feet
- Dimensions: 12 x 10
Bonus room
- Features: Flooring - Ceramic Tile, Built-in Features
- Level: Lower
- Area: 135 Square Feet
- Dimensions: 15 x 9
Bonus room
- Features: Flooring - Ceramic Tile
- Level: Lower
- Area: 165 Square Feet
- Dimensions: 15 x 11
Bonus room
- Features: Flooring - Carpet
- Level: Lower
- Area: 300 Square Feet
- Dimensions: 20 x 15
Breakfast room
- Features: Flooring - HardWood
- Level: Main
- Area: 143 Square Feet
- Dimensions: 13 x 11
Dining room
- Features: Flooring - HardWood
- Level: Main
- Area: 221 Square Feet
- Dimensions: 17 x 13
Family room
- Features: Flooring - HardWood, Fireplace - Wood Burning
- Level: Main
- Area: 285 Square Feet
- Dimensions: 19 x 15
Foyer
- Features: Flooring - HardWood
- Level: Main
- Area: 150 Square Feet
- Dimensions: 10 x 15
Other
- Features: Flooring - Ceramic Tile
- Level: Upper
Other
- Features: Flooring - Ceramic Tile
- Level: Lower
- Area: 45 Square Feet
- Dimensions: 9 x 5
Kitchen
- Features: Flooring - HardWood, Granite Counters, Kitchen - Electric Cooking
- Level: Main
- Area: 210 Square Feet
- Dimensions: 15 x 14
Laundry
- Features: Flooring - Ceramic Tile
- Level: Main
- Area: 56 Square Feet
- Dimensions: 8 x 7
Living room
- Features: Flooring - HardWood
- Level: Main
- Area: 195 Square Feet
- Dimensions: 15 x 13
Office
- Features: Flooring - HardWood, Built-in Features
- Level: Main
- Area: 130 Square Feet
- Dimensions: 13 x 10
Recreation room
- Features: Flooring - Carpet
- Level: Lower
- Area: 390 Square Feet
- Dimensions: 30 x 13
Recreation room
- Features: Flooring - Carpet
- Level: Lower
- Area: 345 Square Feet
- Dimensions: 23 x 15
Other
- Features: Flooring - Ceramic Tile, Cathedral/Vaulted Ceiling
- Level: Main
- Area: 204 Square Feet
- Dimensions: 17 x 12
Utility room
- Level: Lower
Heating
- Heat Pump, Zoned, Forced Air, Propane, Electric
Cooling
- Central Air, Zoned, Electric
Appliances
- Included: Central Vacuum, Cooktop, Down Draft, Dishwasher, Disposal, Dryer, Exhaust Fan, Extra Refrigerator/Freezer, Humidifier, Ice Maker, Microwave, Oven/Range - Electric, Refrigerator, Washer, Oven, Stainless Steel Appliance(s), Water Heater, Water Treat System, Electric Water Heater
- Laundry: Main Level, Laundry Room
Features
- Breakfast Area, Family Room Off Kitchen, Kitchen Island, Kitchen - Table Space, 2nd Kitchen, Built-in Features, Primary Bath(s), Bar, Open Floorplan, Soaking Tub, Bathroom - Walk-In Shower, Chair Railings, Crown Molding, Curved Staircase, Floor Plan - Traditional, Formal/Separate Dining Room, Kitchen - Gourmet, Pantry, Upgraded Countertops, Walk-In Closet(s), 9'+ Ceilings, 2 Story Ceilings, Vaulted Ceiling(s), Dry Wall
- Flooring: Carpet, Ceramic Tile, Hardwood, Wood
- Doors: French Doors, Six Panel
- Windows: Double Pane Windows, Screens, Skylight(s), Window Treatments
- Basement: Exterior Entry,Side Entrance,Sump Pump,Full,Finished,Walk-Out Access
- Number of fireplaces: 1
- Fireplace features: Glass Doors, Mantel(s), Brick, Wood Burning
Interior area
- Total structure area: 4,750
- Total interior livable area: 4,750 sqft
- Finished area above ground: 3,496
- Finished area below ground: 1,254
Property
Parking
- Total spaces: 2
- Parking features: Garage Faces Side, Garage Door Opener, Attached, Driveway
- Attached garage spaces: 2
- Has uncovered spaces: Yes
Accessibility
- Accessibility features: None
Features
- Levels: Three
- Stories: 3
- Patio & porch: Deck, Porch
- Pool features: None
- Has view: Yes
- View description: Trees/Woods
Lot
- Size: 3.71 Acres
- Features: Backs to Trees, Premium, Wooded, Landscaped, Private, Rear Yard
Details
- Additional structures: Above Grade, Below Grade
- Parcel number: 281458330000
- Zoning: AR1
- Special conditions: Standard
Construction
Type & style
- Home type: SingleFamily
- Architectural style: Colonial
- Property subtype: Single Family Residence
Materials
- Masonry, Brick, Vinyl Siding
- Foundation: Slab, Crawl Space
- Roof: Shingle
Condition
- New construction: No
- Year built: 1997
Details
- Builder model: FREDRICKSBURG
- Builder name: FAIRWAY HOMES
Utilities & green energy
- Sewer: Septic = # of BR
- Water: Well
- Utilities for property: Underground Utilities
Community & HOA
Community
- Security: Exterior Cameras, Main Entrance Lock, Security System, Smoke Detector(s), Carbon Monoxide Detector(s)
- Subdivision: Little River Estates
HOA
- Has HOA: No
Location
- Region: Leesburg
Financial & listing details
- Price per square foot: $274/sqft
- Tax assessed value: $1,055,610
- Annual tax amount: $9,131
- Date on market: 4/4/2025
- Listing agreement: Exclusive Right To Sell
- Listing terms: Conventional,Cash,Private Financing Available,Other
- Inclusions: 2nd Microwave, Beverage Fridge, Surround Sound System In Media Room In Basement, Weber Summit Propane Grille, Portable Generac House Generator And Generator-enclosure, Statues Located In The Mediation Garden, 1, 000 Buried Propane Tank (owned, Not Leased), Concrete Planters Located In Rear Bed Behind The Deck, Two Concrete Planters On The Front Porch, Window Treatments That Are Not Currently Hung But Are Being Left In The House For New Owner.
- Exclusions: Exterior Arlo Cameras Do Not Convey (arlo Video Doorbell Does Still Convey).
- Ownership: Fee Simple
Price history
| Date | Event | Price |
|---|---|---|
| 5/28/2025 | Sold | $1,300,000+0%$274/sqft |
Source:  Bright MLS #VALO2090688 Report a problem Bright MLS #VALO2090688 Report a problem | ||
| 5/21/2025 | Pending sale | $1,299,990$274/sqft |
Source: Bright MLS #VALO2090688 Report a problem | ||
| 4/30/2025 | Contingent | $1,299,990$274/sqft |
Source: Bright MLS #VALO2090688 Report a problem | ||
| 4/5/2025 | Listed for sale | $1,299,990+113.4%$274/sqft |
Source: Bright MLS #VALO2090688 Report a problem | ||
| 6/25/2001 | Sold | $609,200+55.1%$128/sqft |
Source: Public Record Report a problem | ||
| 7/11/1997 | Sold | $392,700$83/sqft |
Source: Public Record Report a problem | ||
Public tax history
| Year | Property taxes | Tax assessment |
|---|---|---|
| 2026 | $9,974 +12.8% | $1,239,010 +12.8% |
| 2025 | $8,846 -3.1% | $1,098,860 +4.1% |
| 2024 | $9,131 +2.7% | $1,055,610 +3.9% |
| 2023 | $8,888 +14.5% | $1,015,750 +16.5% |
| 2022 | $7,762 +1.6% | $872,130 +11.9% |
| 2021 | $7,641 -1.3% | $779,710 +4.2% |
| 2020 | $7,745 | $748,340 -1.9% |
| 2019 | $7,745 -6.5% | $762,910 0% |
| 2018 | $8,280 -2.6% | $763,160 +0.9% |
| 2017 | $8,506 +1.4% | $756,050 -0.2% |
| 2016 | $8,386 | $757,200 +63.3% |
| 2015 | $8,386 +1.9% | $463,560 +3.8% |
| 2014 | $8,228 -1.4% | $446,460 +4.7% |
| 2013 | $8,341 | $426,330 |
| 2012 | -- | -- |
| 2011 | -- | -- |
| 2010 | -- | -- |
| 2009 | -- | $733,100 -12.4% |
| 2008 | -- | $836,800 -8% |
| 2007 | -- | $909,100 +3.9% |
| 2006 | -- | $875,100 +27.1% |
| 2005 | -- | $688,400 |
| 2004 | -- | $688,400 -5.4% |
| 2003 | -- | $728,000 +14.2% |
| 2002 | -- | $637,200 +20% |
| 2001 | -- | $531,200 |
Find assessor info on the county website
Neighborhood: 20175
Nearby homes
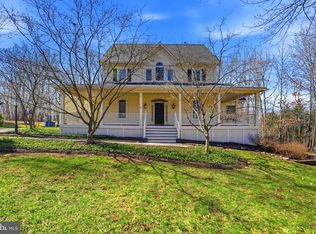
- $1,273,0004 bd5 ba4.9k sqft22029 Woodwinds Dr, Leesburg, VA 20175Sold
- $1,386,4004 bd2 ba2.9k sqft22076 Woodwinds Dr, Leesburg, VA 20175Off Market
- $1,473,8004 bd5 ba4.9k sqft40751 Forest Glen Dr, Leesburg, VA 20175Off Market
- $1,298,1004 bd3 ba3.1k sqft22090 Woodwinds Dr, Leesburg, VA 20175Off Market
- $1,494,5004 bd4 ba4.4k sqft22016 Woodwinds Dr, Leesburg, VA 20175Off Market
- $1,484,6005 bd5 ba5.7k sqft40758 Forest Glen Dr, Leesburg, VA 20175Off Market
- $1,766,5005 bd5 ba4.5k sqft40653 Shady Creek Ct, Leesburg, VA 20175Off Market
- $1,339,1005 bd4 ba4.6k sqft40660 Shady Creek Ct, Leesburg, VA 20175Off Market
Nearby schools
GreatSchools rating
- 9/10Sycolin Creek Elementary SchoolGrades: PK-5Distance: 2.3 mi
- 9/10Brambleton Middle SchoolGrades: 7-8Distance: 3 mi
- 9/10Independence HighGrades: 9-12Distance: 3.1 mi
Schools provided by the listing agent
- Elementary: Sycolin Creek
- High: Independence
- District: Loudoun County Public Schools
Source: Bright MLS. This data may not be complete. We recommend contacting the local school district to confirm school assignments for this home.
Get a cash offer in 3 minutes
Find out how much your home could sell for in as little as 3 minutes with a no-obligation cash offer.
Estimated market value
$1,320,600
Get a cash offer in 3 minutes
Find out how much your home could sell for in as little as 3 minutes with a no-obligation cash offer.
Estimated market value
$1,320,600
- Virginia
- Loudoun County
- Leesburg
- 20175
- 22049 Woodwinds Dr
